
Reimagining a Condo on Evanston’s Gross Point Road
A full interior renovation including a redesigned kitchen, updated bathrooms, integrated office area, and open living spaces.
This Evanston condo renovation near Westmoreland Country Club and Centennial Park, reworked the layout and finishes of a residence on Gross Point Road to improve how the home functions day to day.
The project included a full interior rebuild: a new kitchen, two renovated bathrooms, a new space for a home office, new flooring throughout the unit, updated lighting and electrical systems, and custom cabinetry integrated across several spaces.
The layout was also revised to simplify circulation and create a more open main living area. A former third bedroom was removed to expand the living space, allowing the kitchen, dining, and seating areas to function as a connected environment rather than a series of smaller rooms.
Living Room
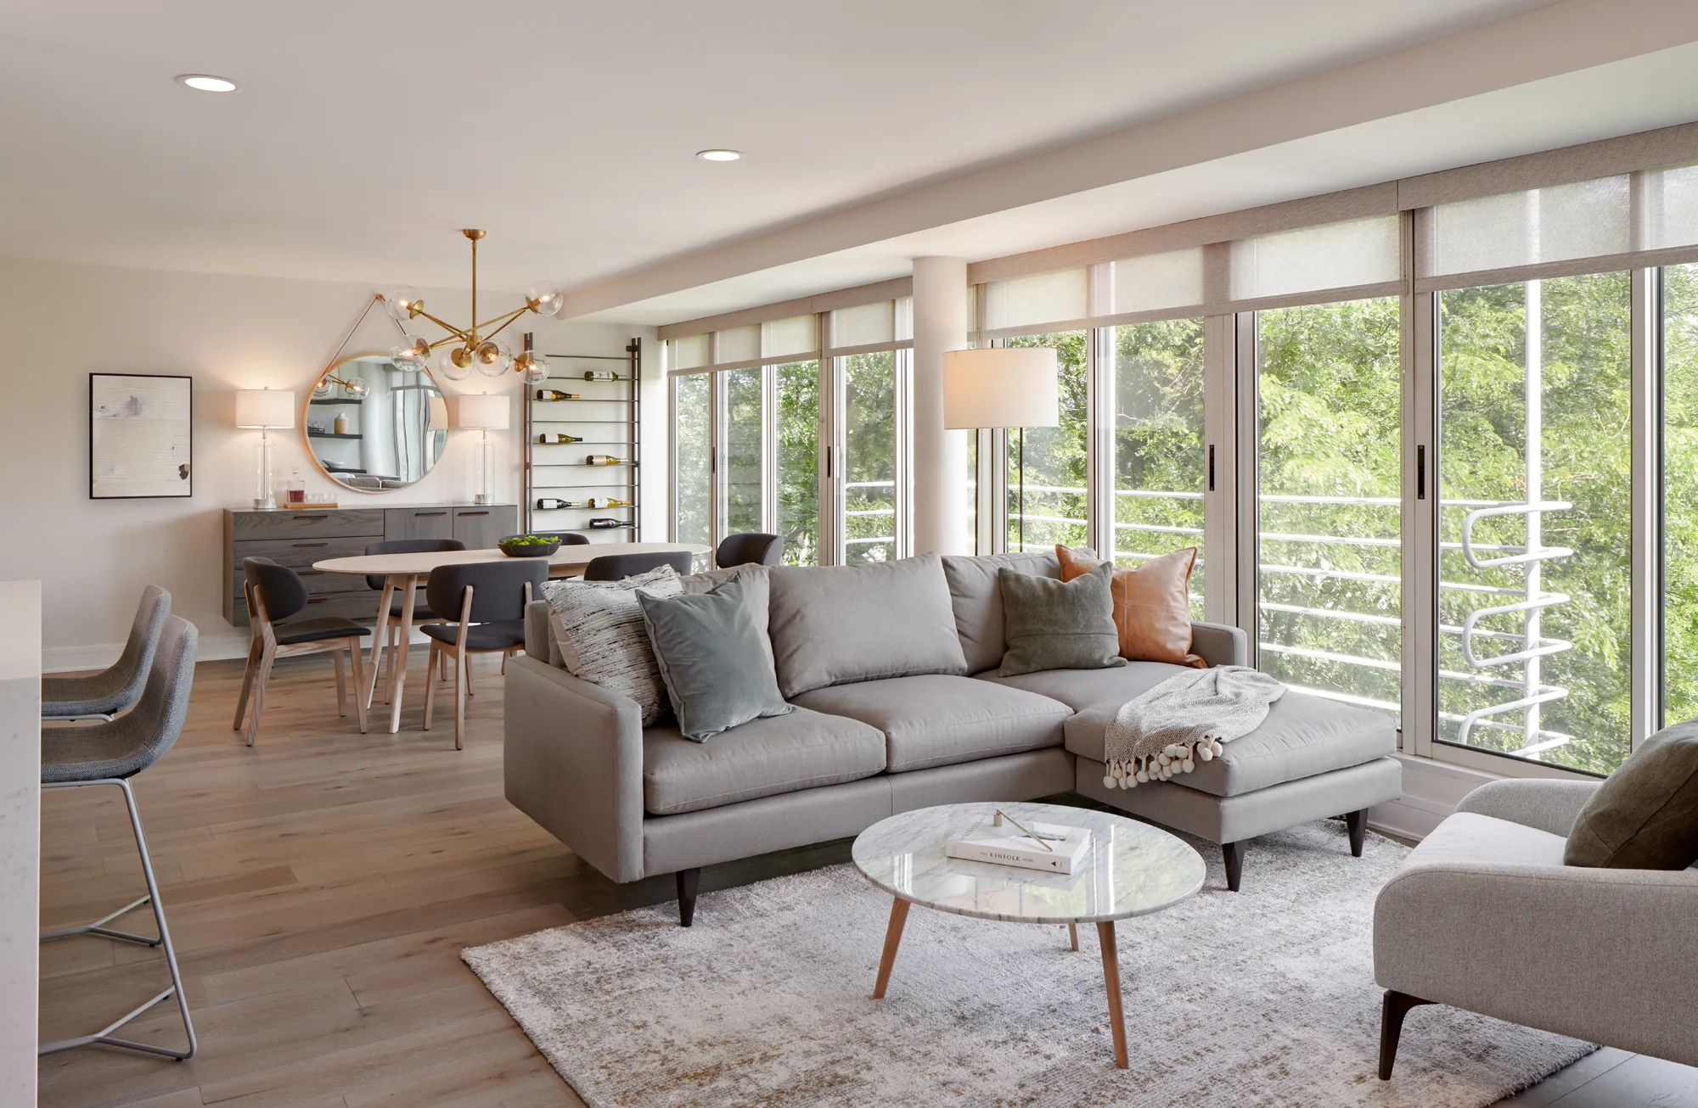
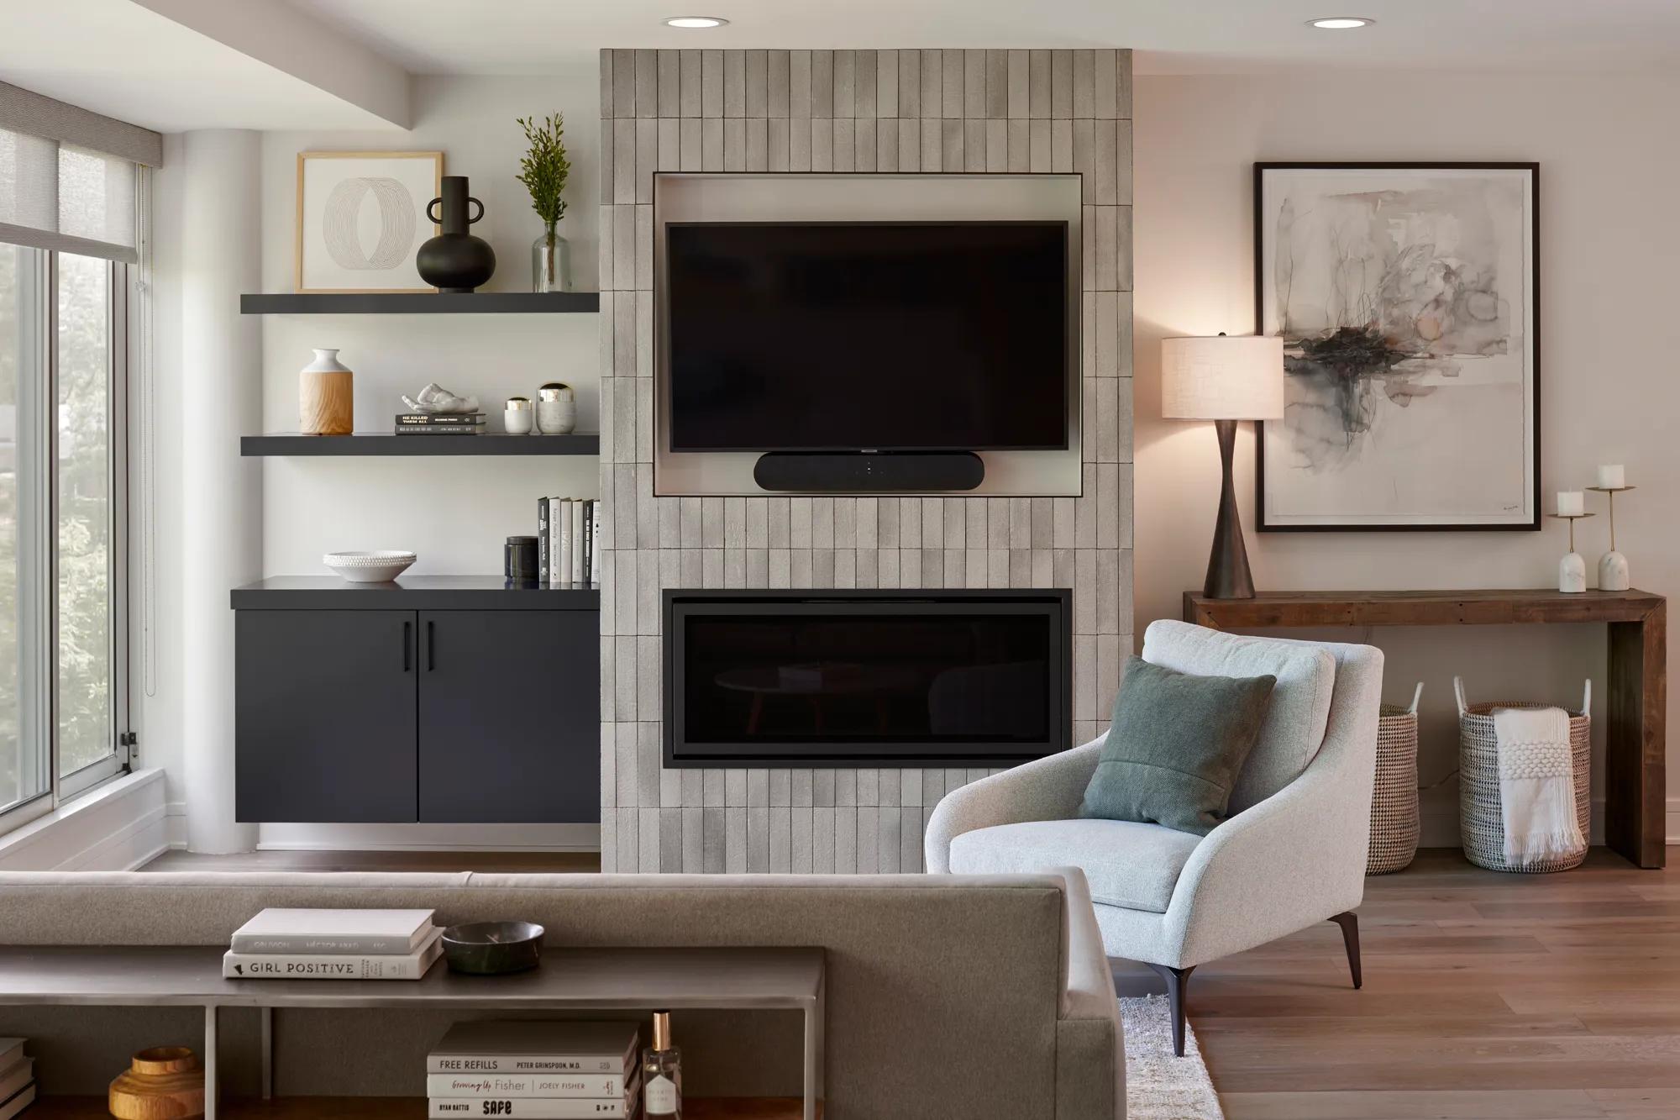
Removing the third bedroom wall allowed the living room to become the central space of the home. The revised layout accommodates a full seating arrangement while maintaining clear circulation between the kitchen, dining area, and entry.
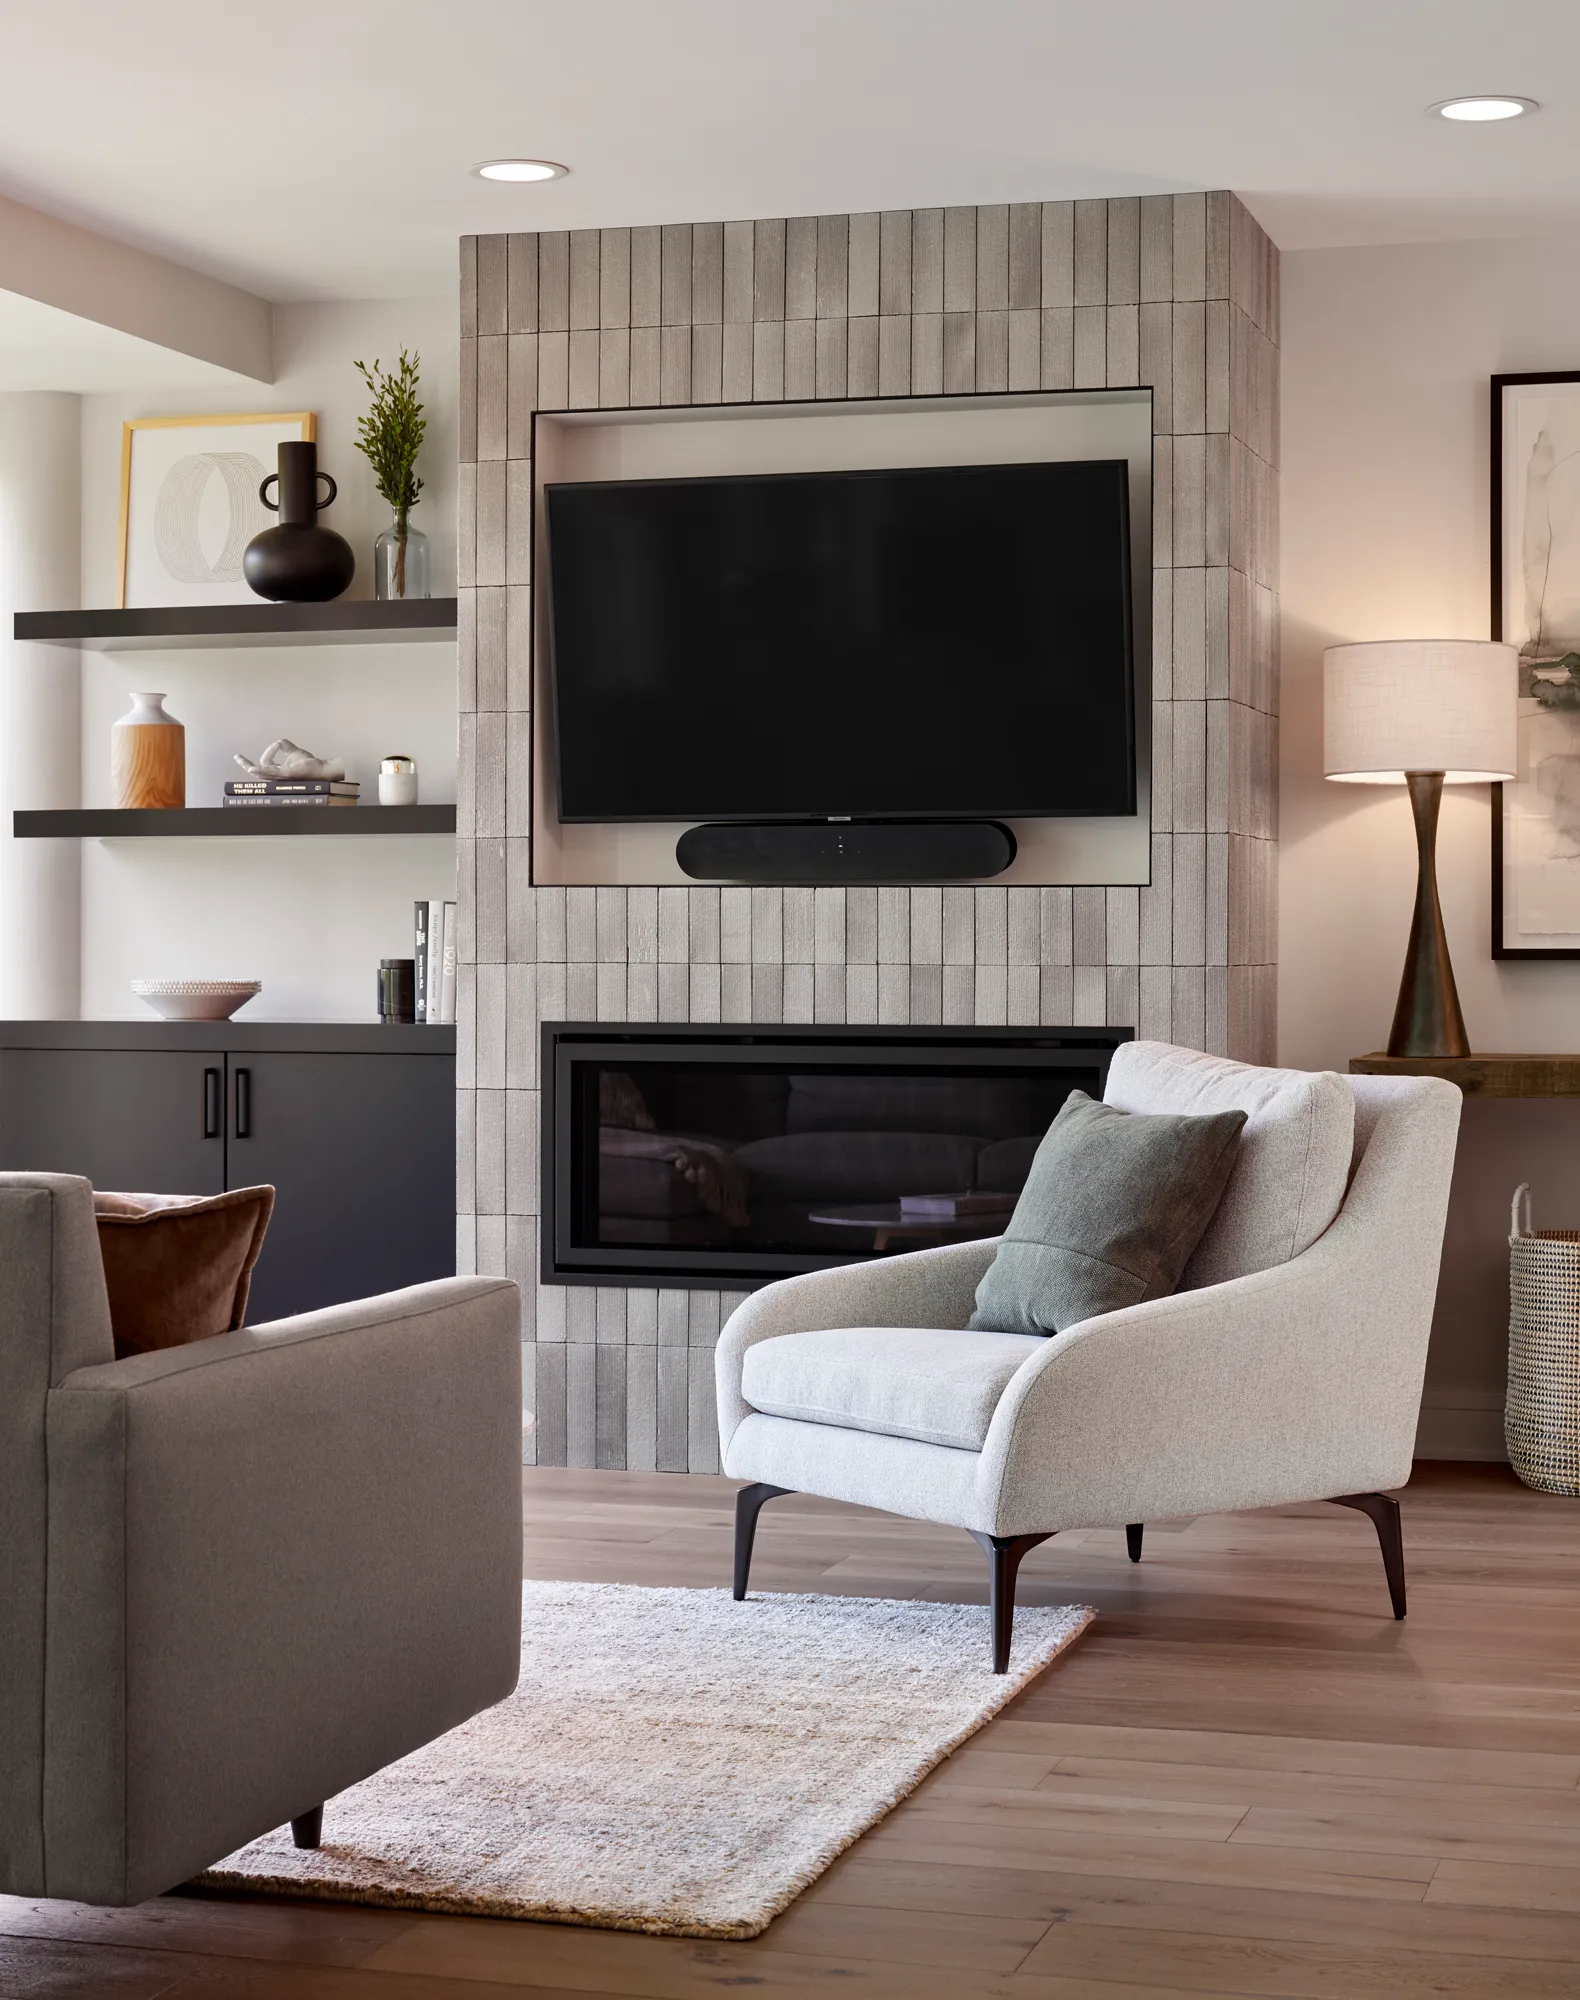
A new ventless gas fireplace anchors the room, with a recessed niche above designed to house the television and conceal wiring. Additional electrical outlets and cable routing were integrated into the wall to support media and lighting without visible cords.
Engineered wood flooring runs throughout the space, helping the living area feel visually connected to the adjacent dining and kitchen zones.
Dining Area
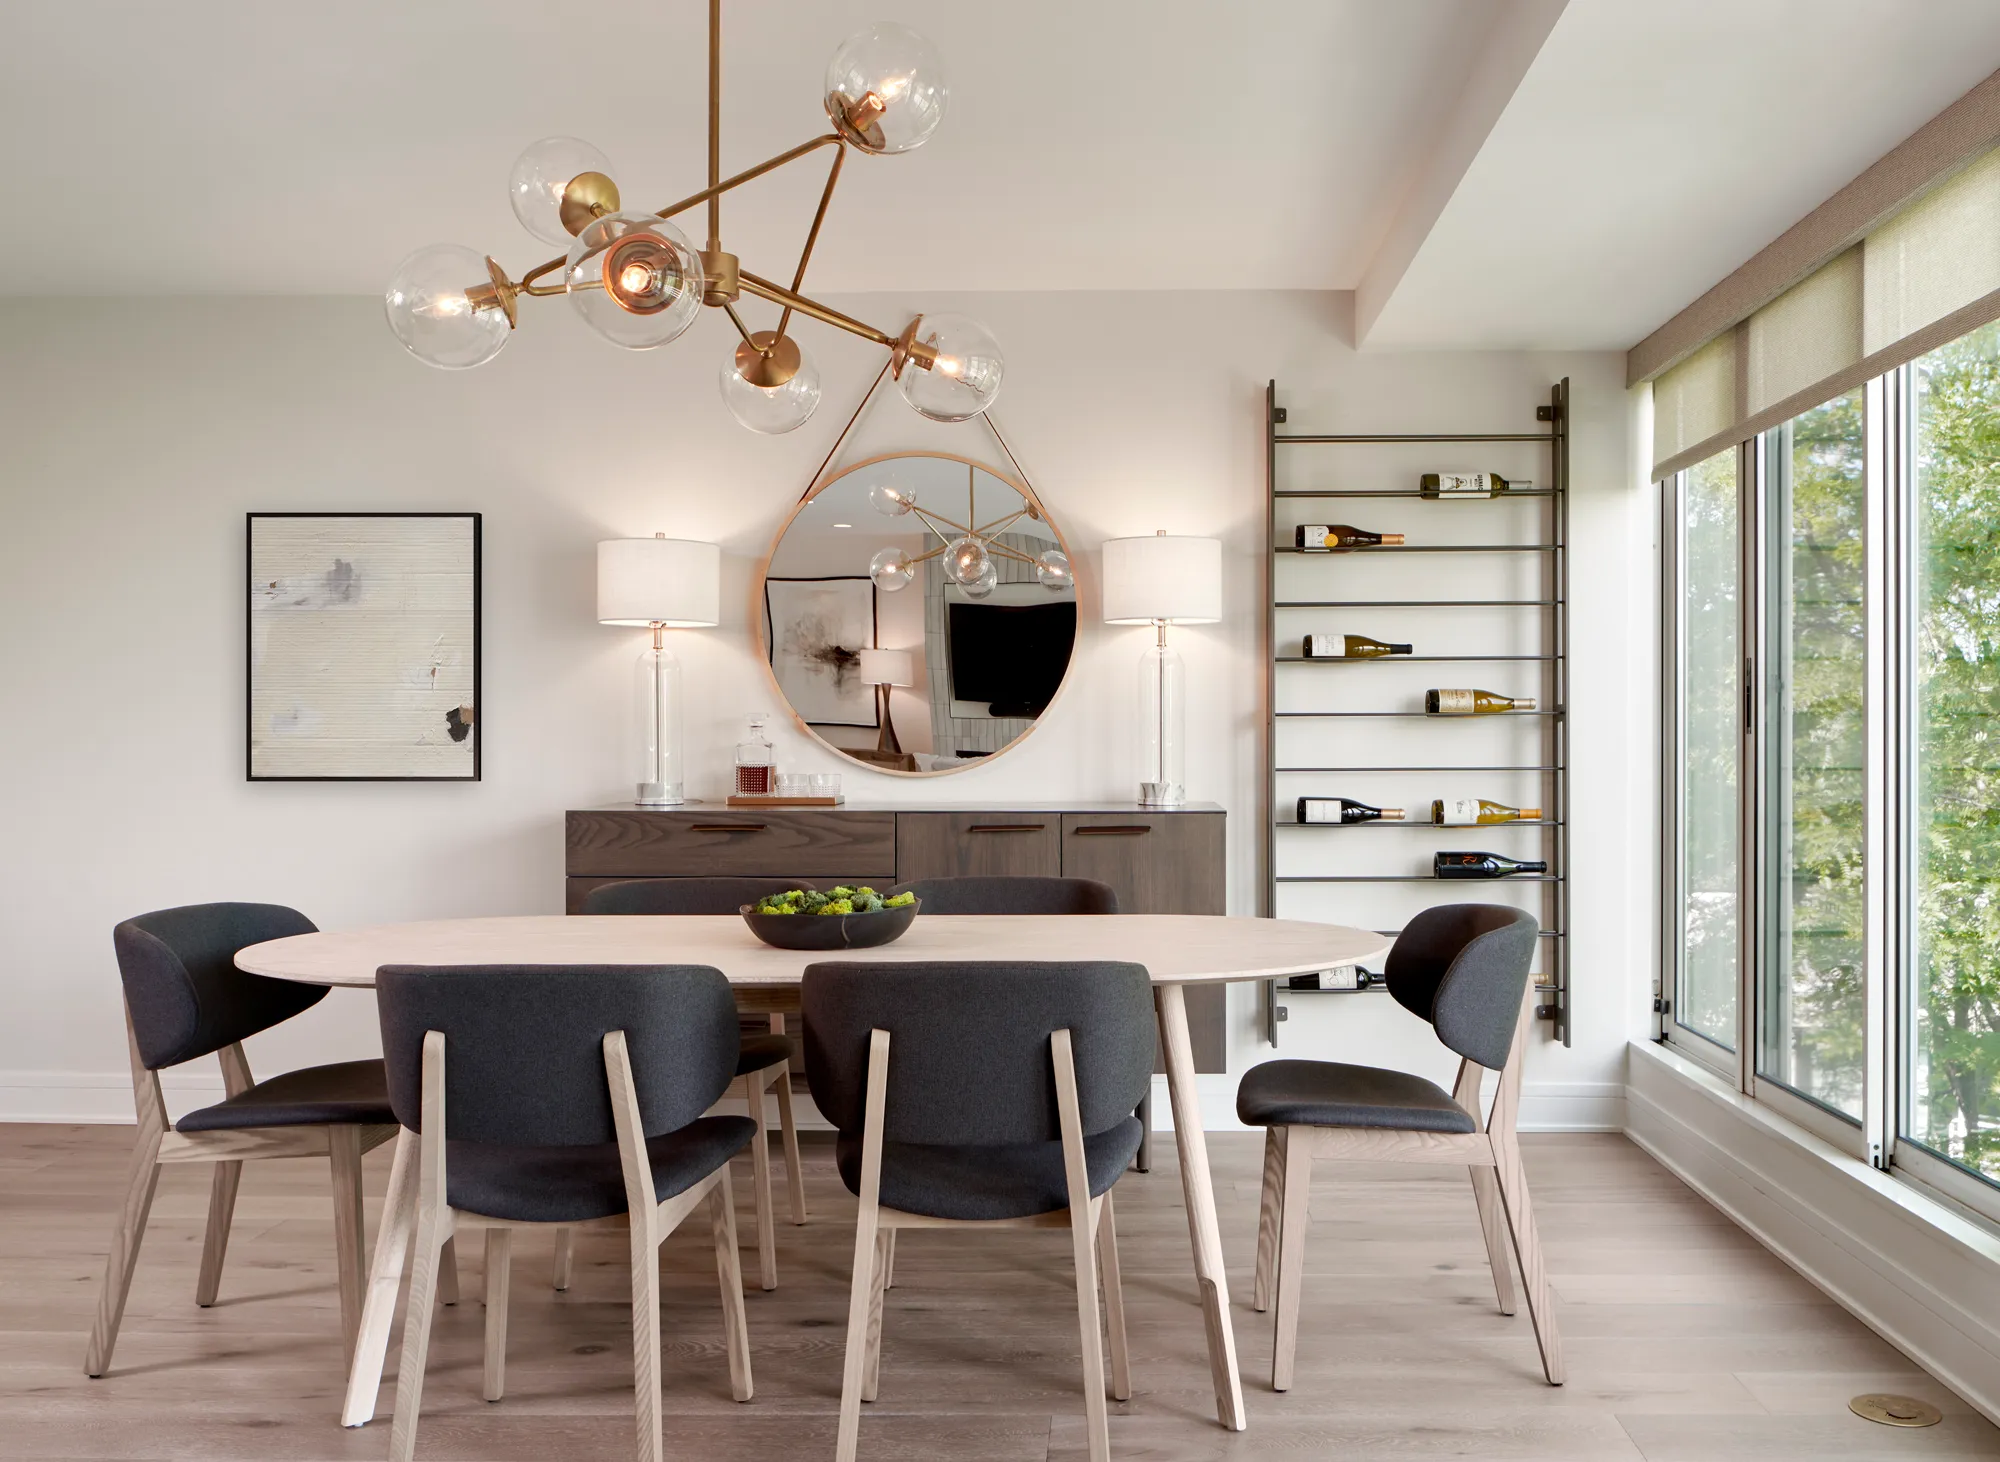
The dining space sits directly adjacent to the living room and kitchen, allowing it to function as part of the main open living area. The revised layout creates enough clearance for a full dining table while maintaining circulation paths through the home.
Lighting was redesigned to support the dining area, with new ceiling junction boxes installed to accommodate a fixture centered above the table. Dimmers and updated switches allow the lighting to shift between everyday use and evening gatherings.
Kitchen Renovation
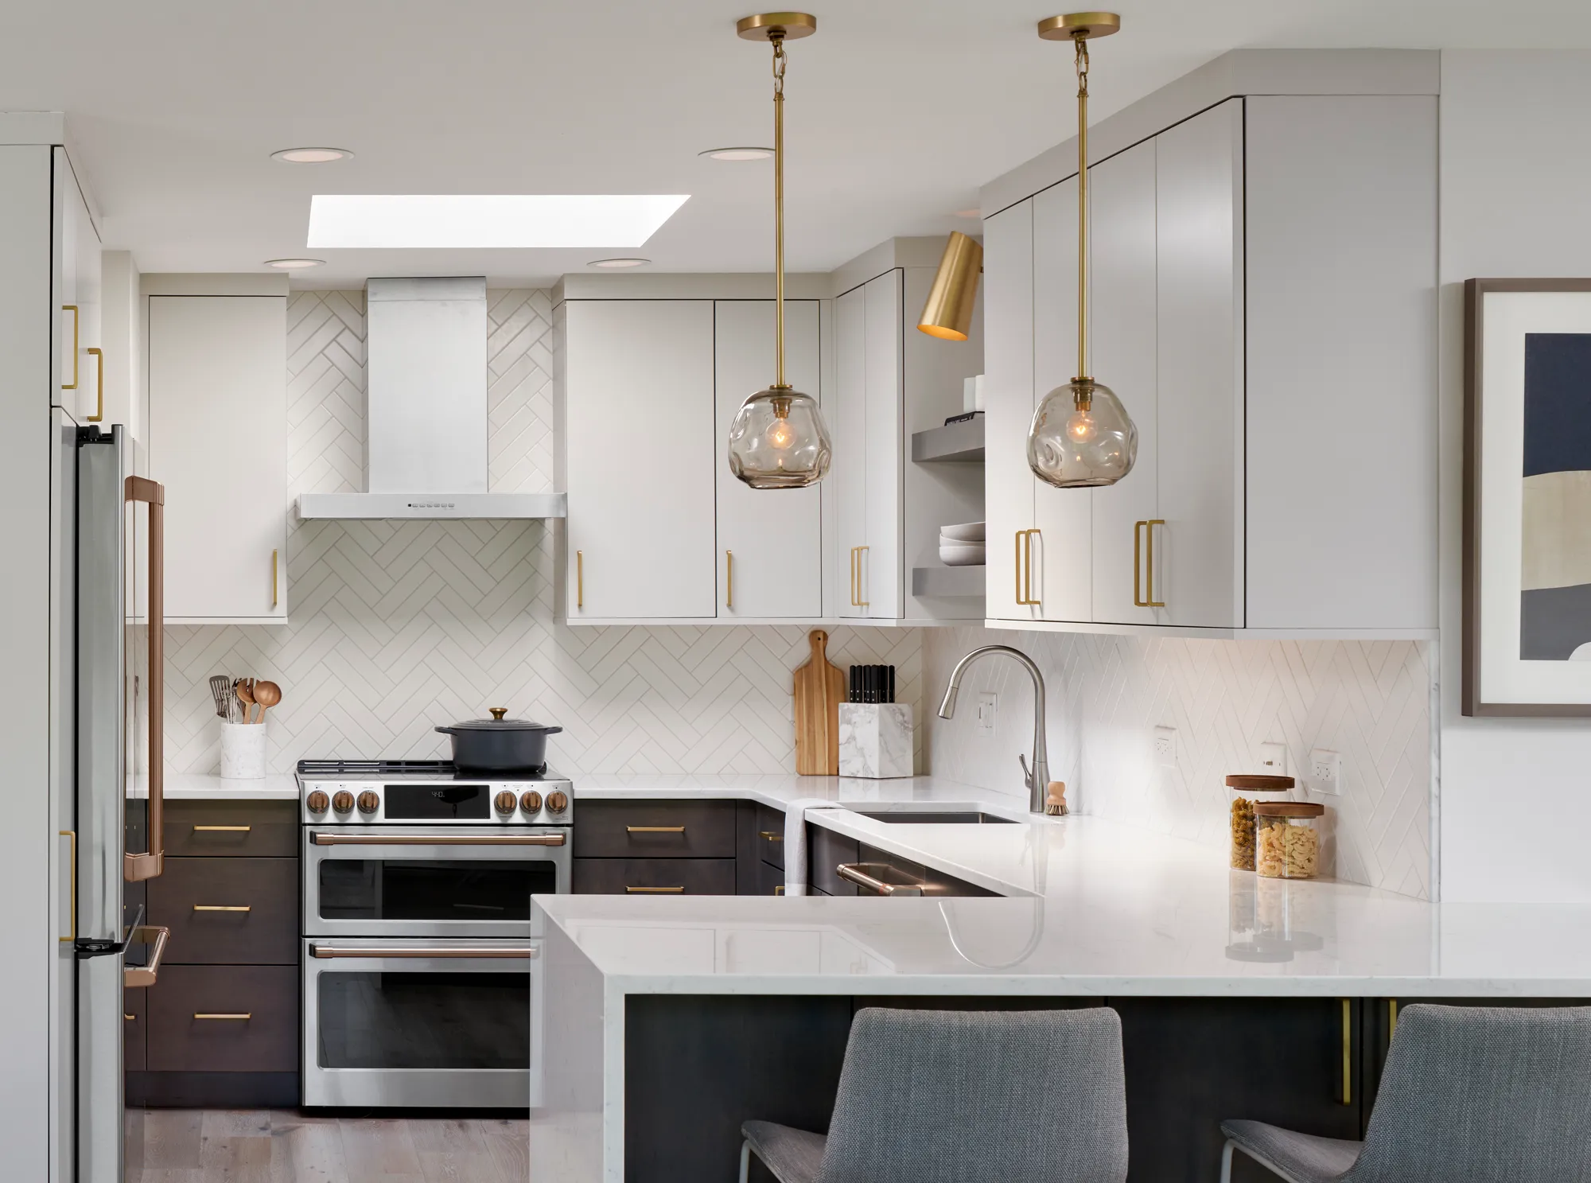
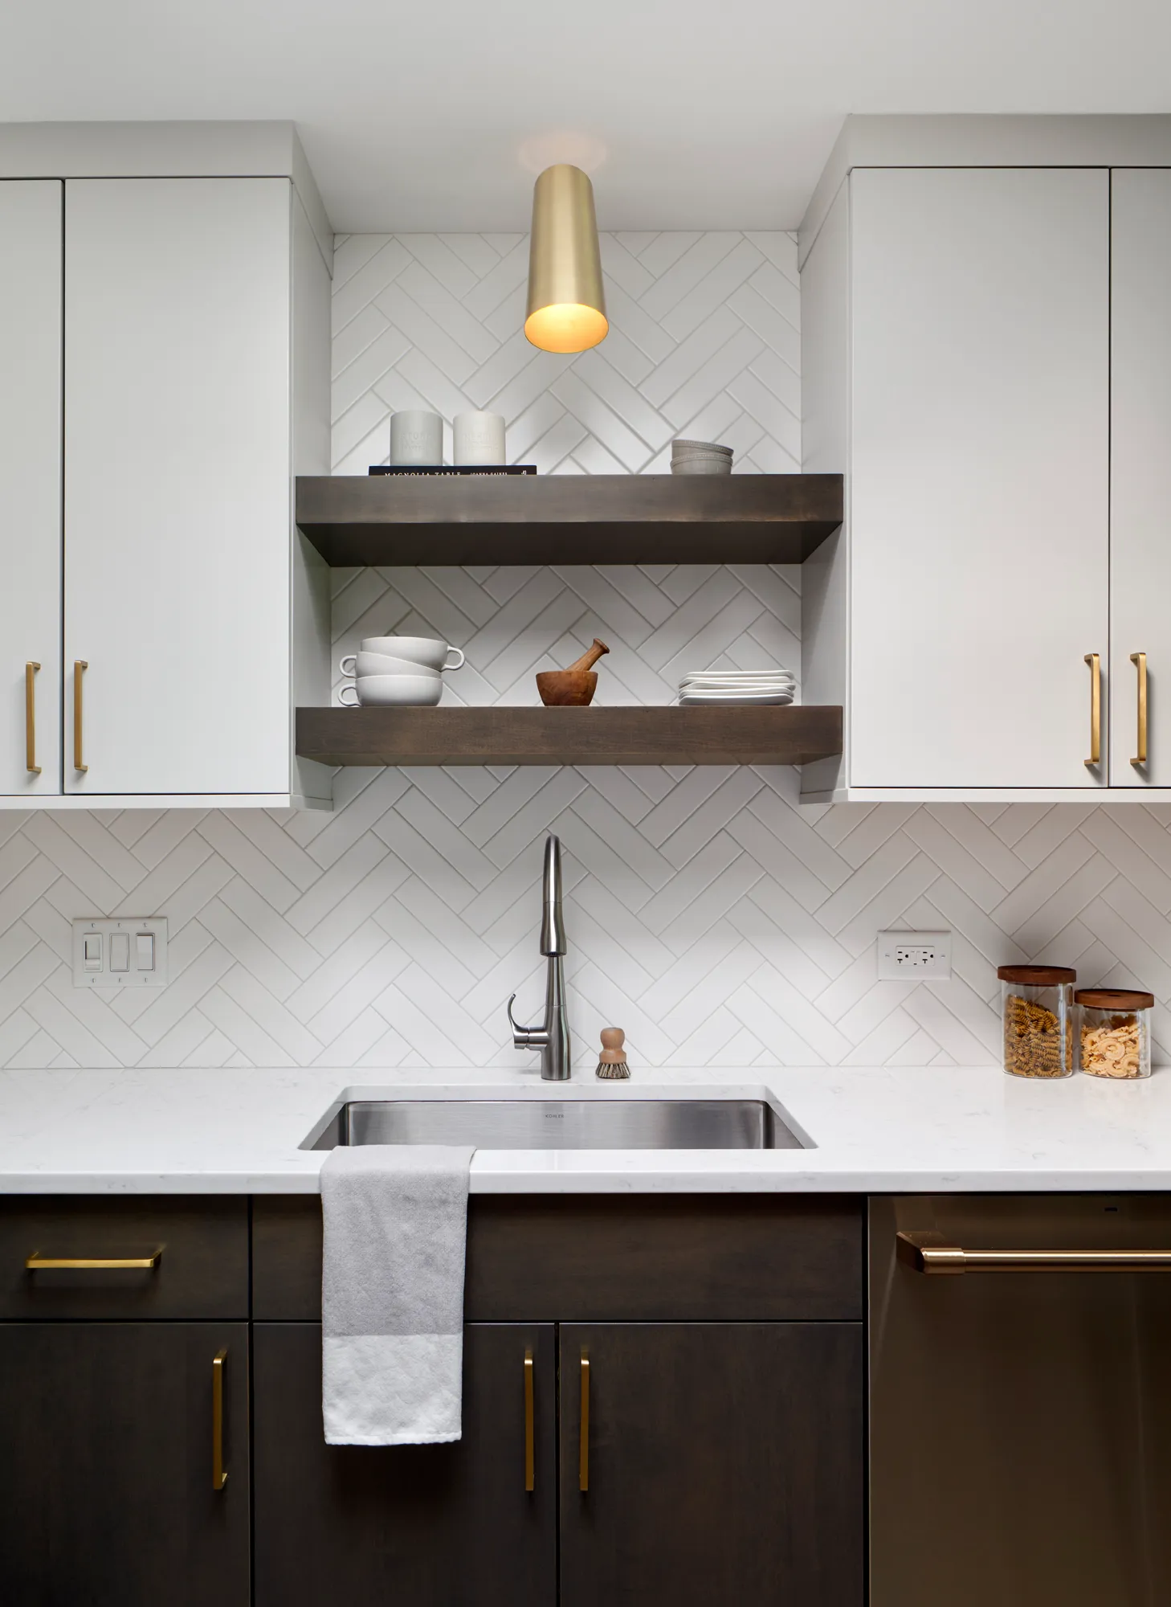
The kitchen was fully demolished and rebuilt to improve storage, workflow, and lighting. Existing cabinetry, counters, appliances, and the pantry wall were removed, allowing the layout to be redesigned.
Our kitchen remodeling services included new cabinetry that provide significantly more usable storage, while quartz countertops create a durable work surface. Electrical and plumbing were relocated to accommodate the updated plan, including a new microwave location, relocated refrigerator water line, and new pendant lighting over the counters and sink.
Under-cabinet lighting and additional outlets were also installed to improve task lighting and everyday usability.
Office Area
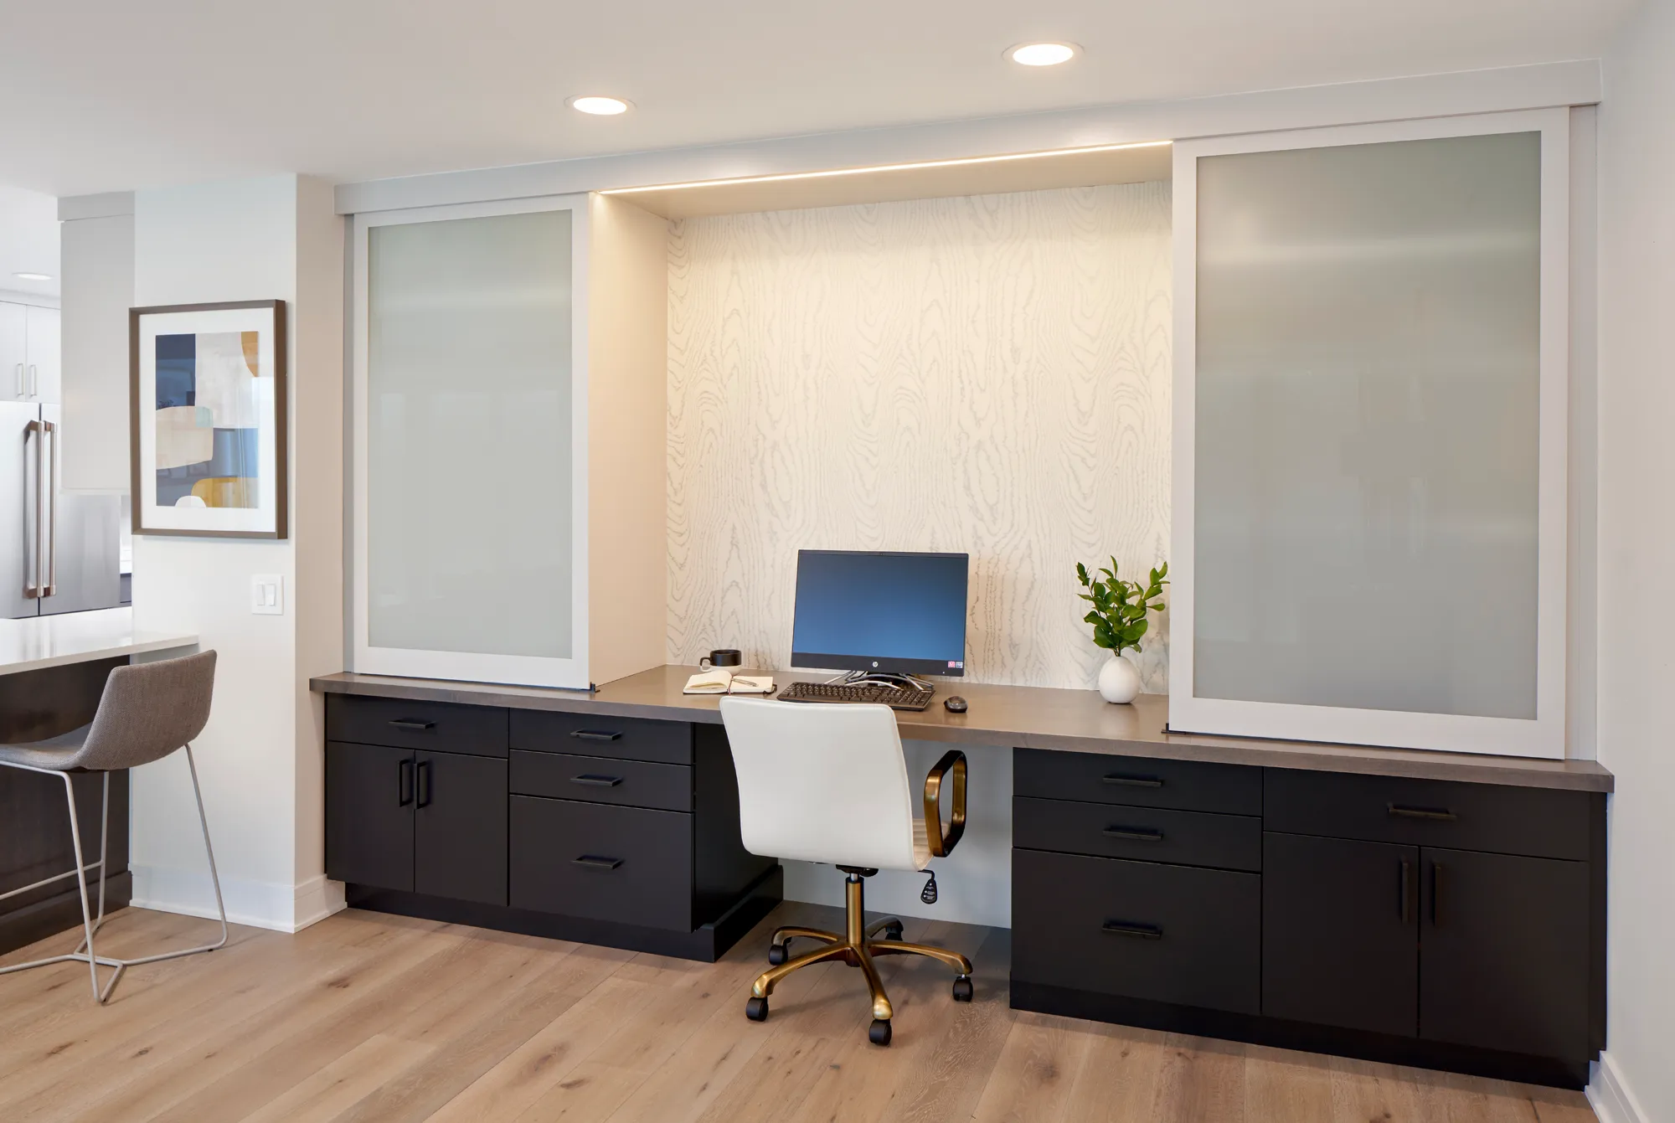
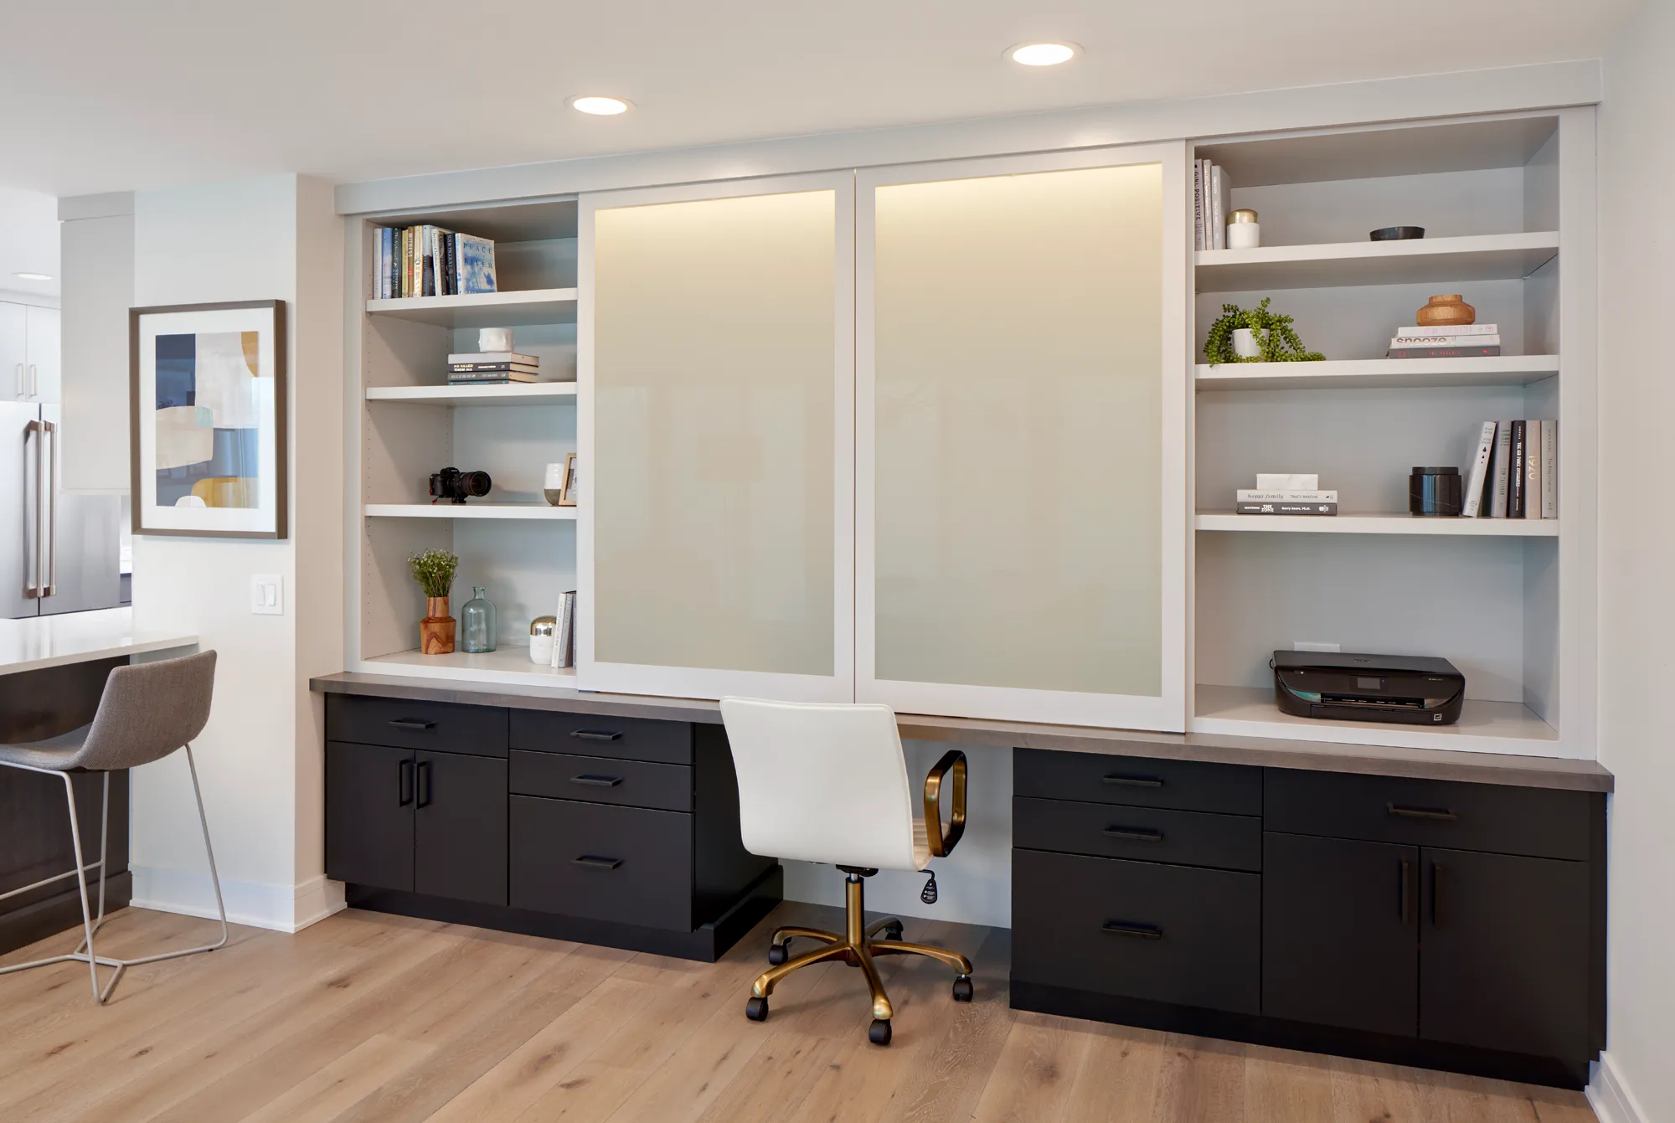
A compact office area was incorporated into the new layout, providing a dedicated place for work without requiring a separate room.
Additional outlets and electrical connections were installed to support a desk, computer equipment, and a beverage refrigerator. When not in use, the desk area sits behind sliding frosted glass doors, providing a clean look.
By integrating the office into the main living space rather than isolating it in a separate room, the design keeps the workspace convenient while maintaining the openness created by removing the former bedroom wall.
Primary Bathroom
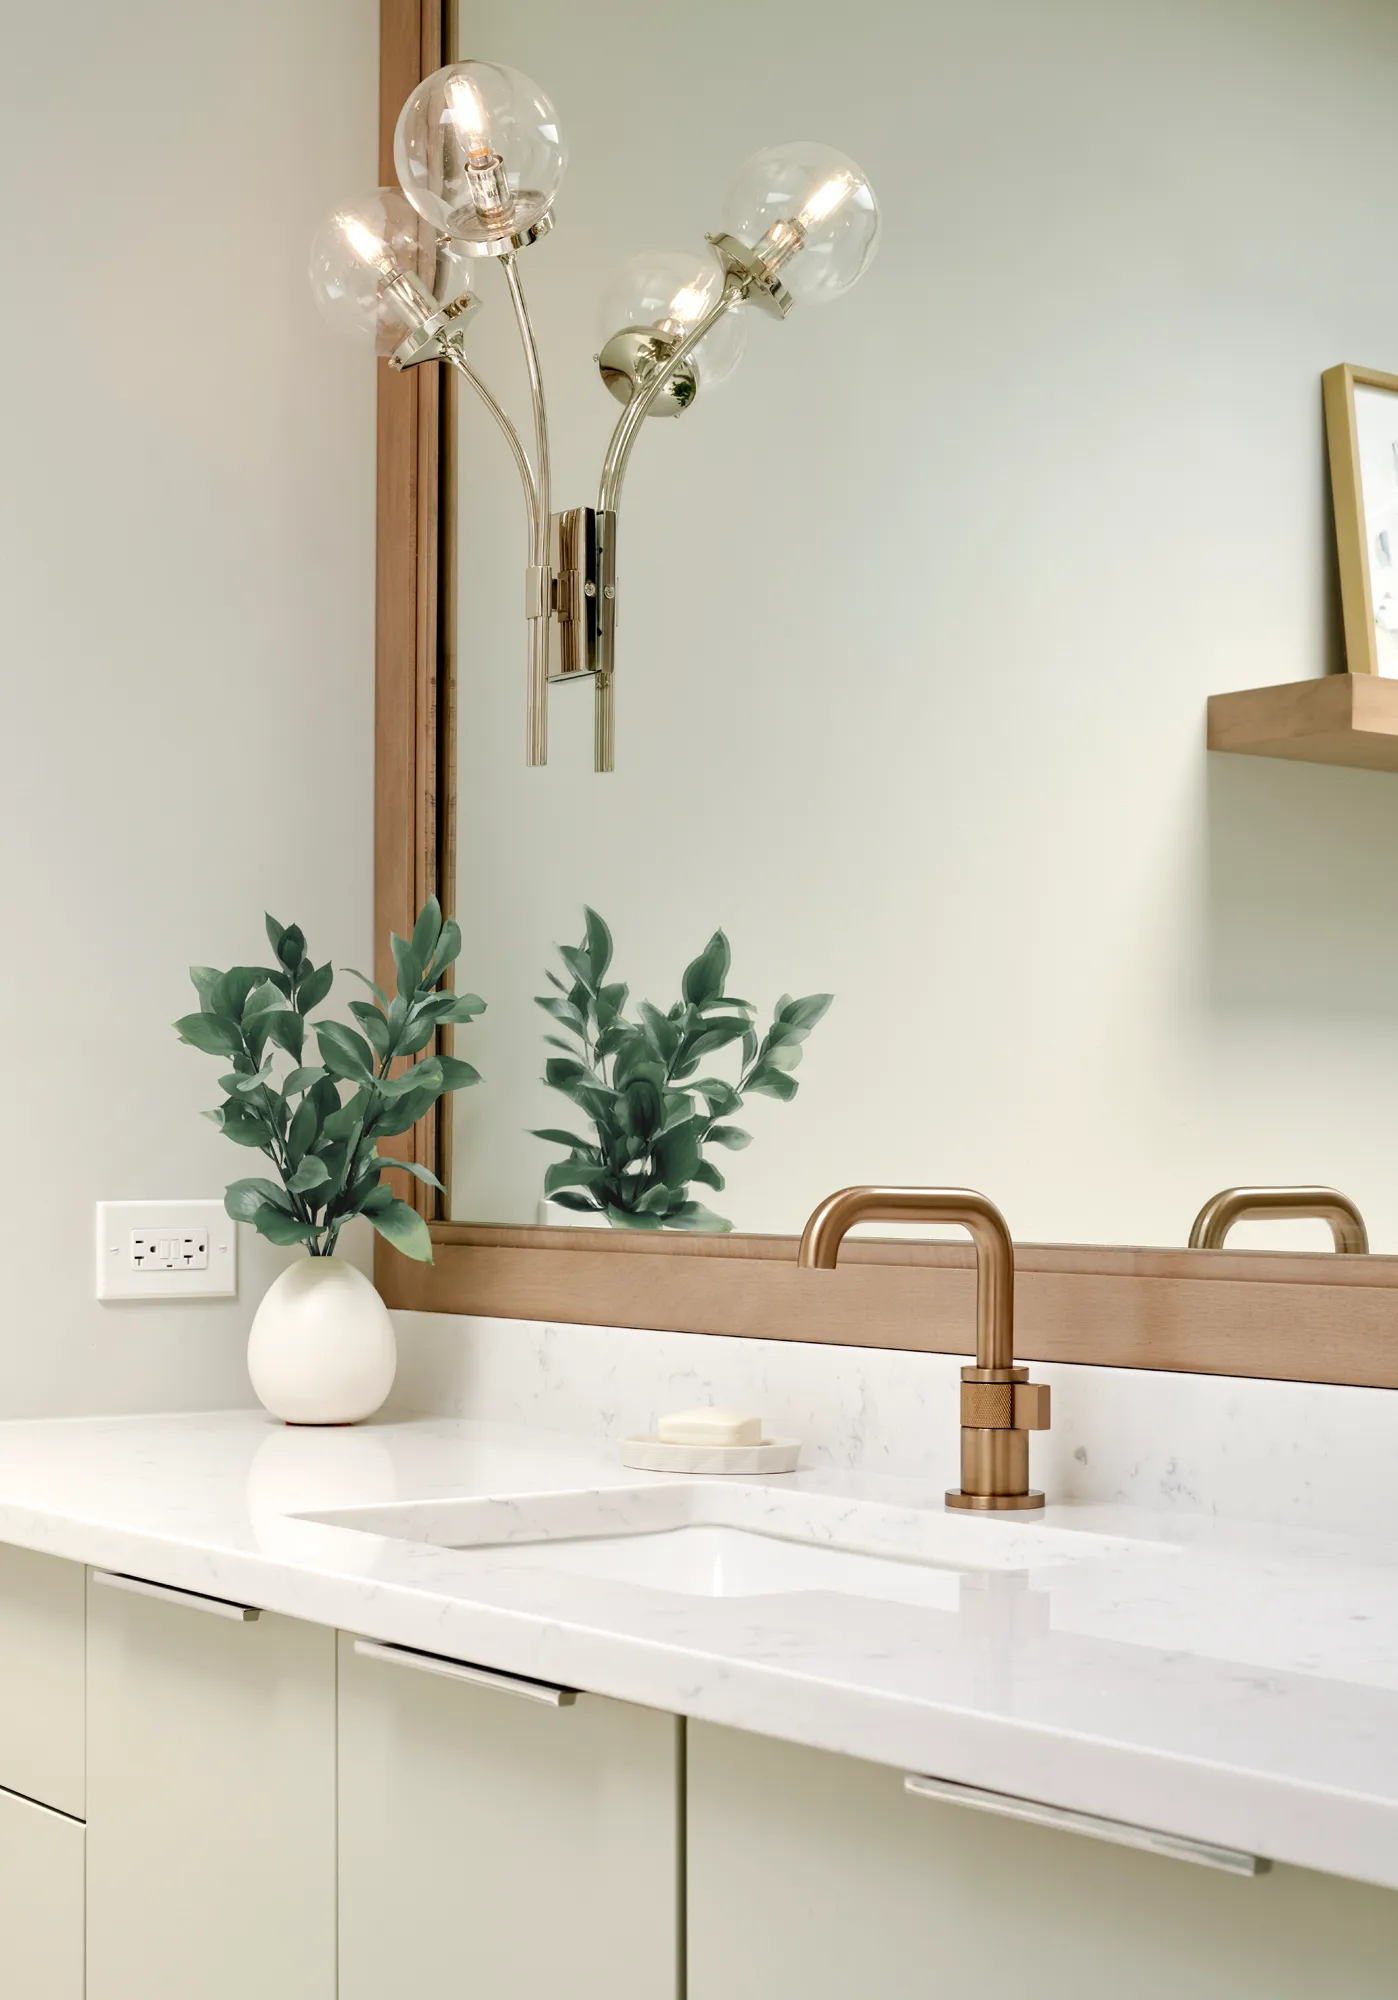
The primary bathroom remodel added new plumbing fixtures, tile, and cabinetry. Large-format porcelain wall tile pairs with hexagonal floor tile, while the shower floor uses a smaller mosaic hex tile for traction and visual contrast.
The shower includes a built-in niche and a floating bench framed within the wall structure. Heated flooring was incorporated beneath the tile to improve comfort during those bitterly cold winter months we get in Chicago.
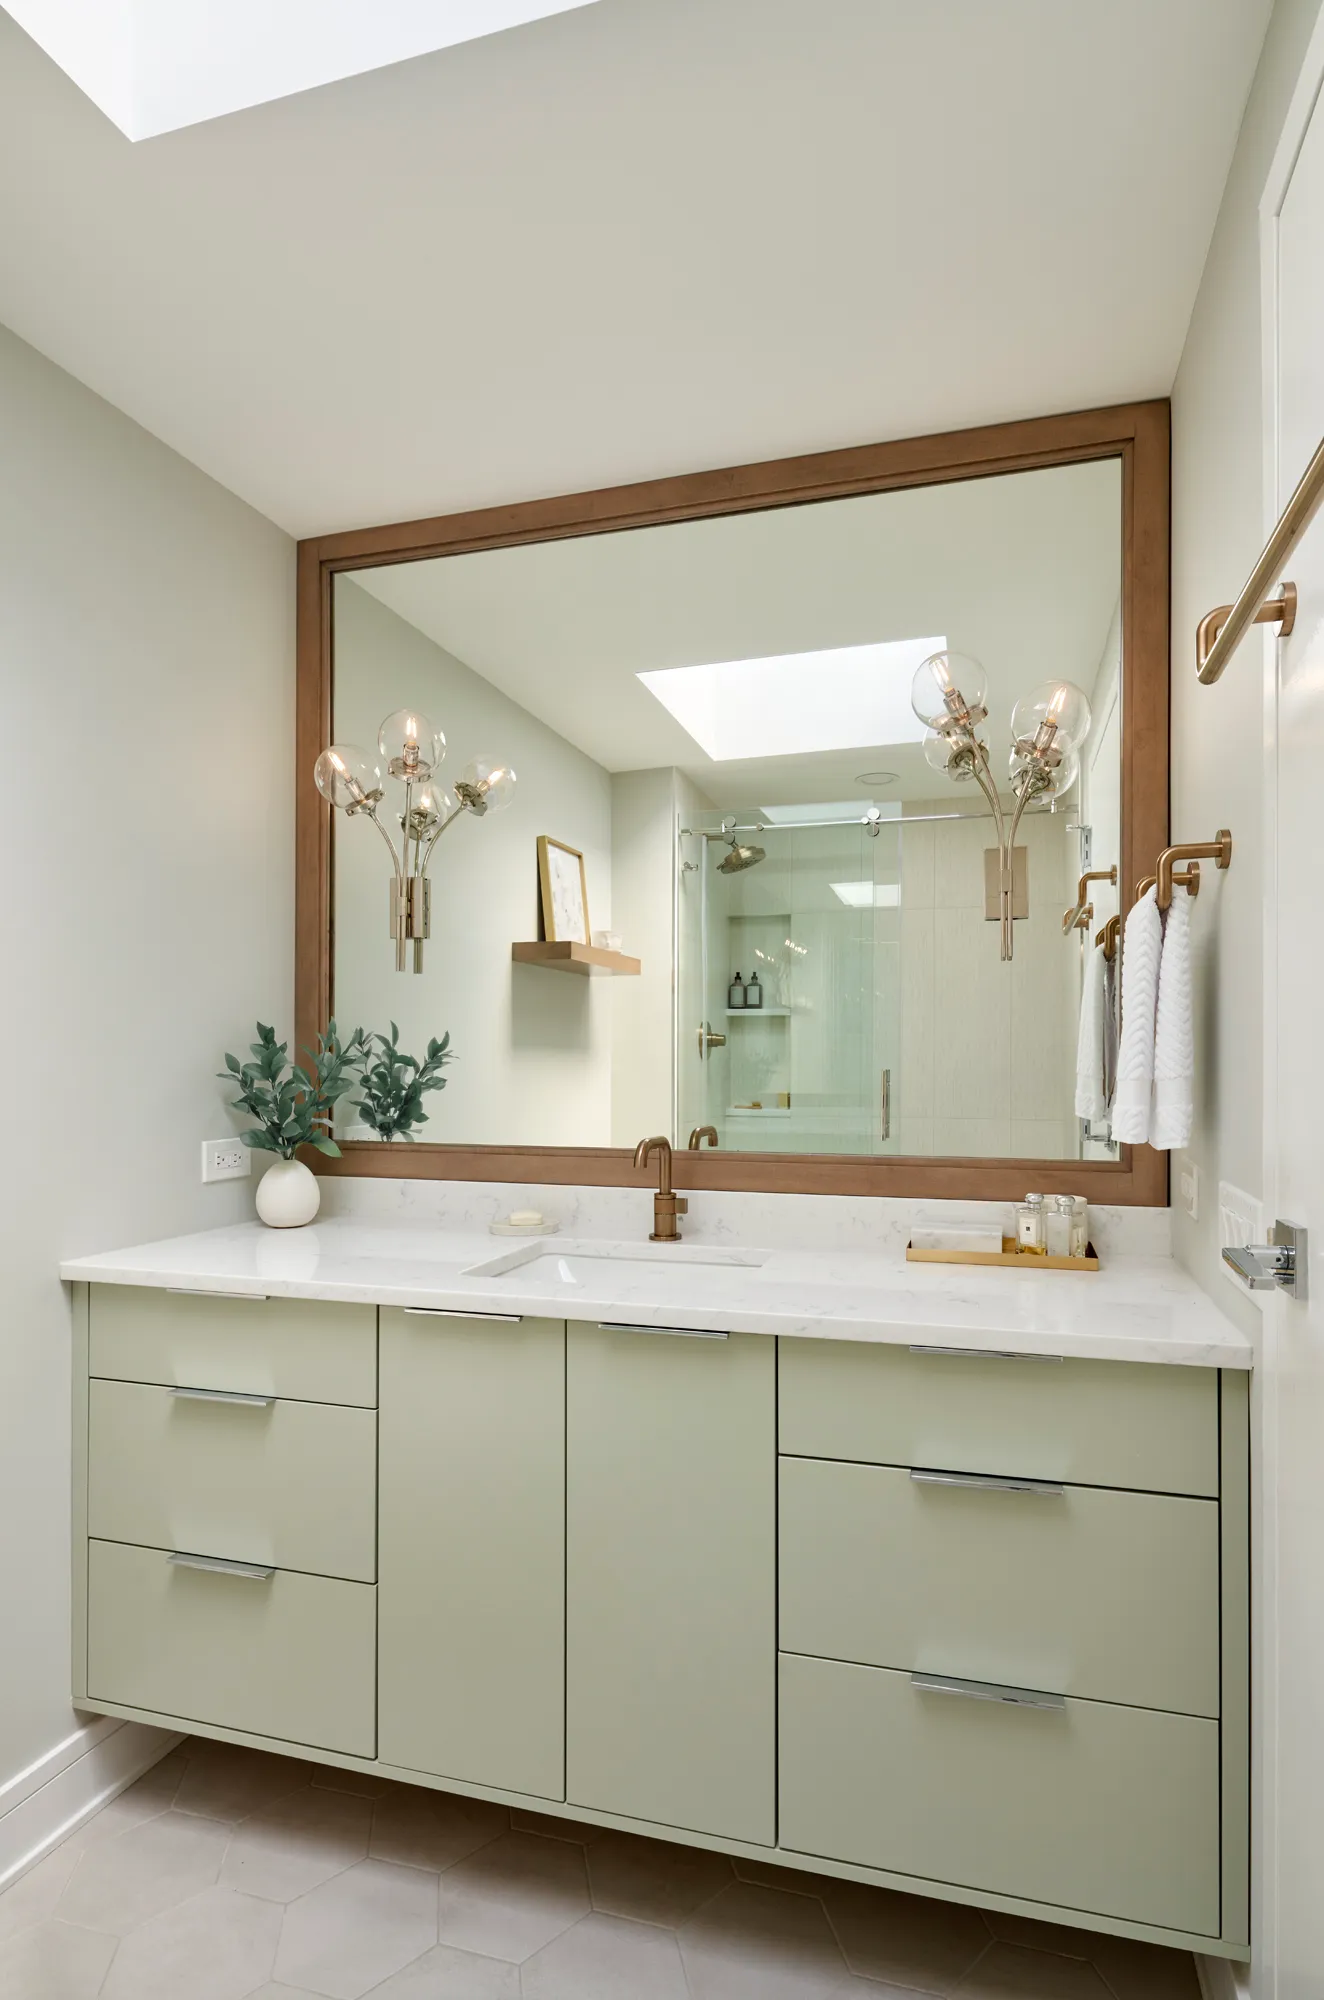
New plumbing fixtures, lighting, and vanity cabinetry complete the updated space.
Guest Bathroom
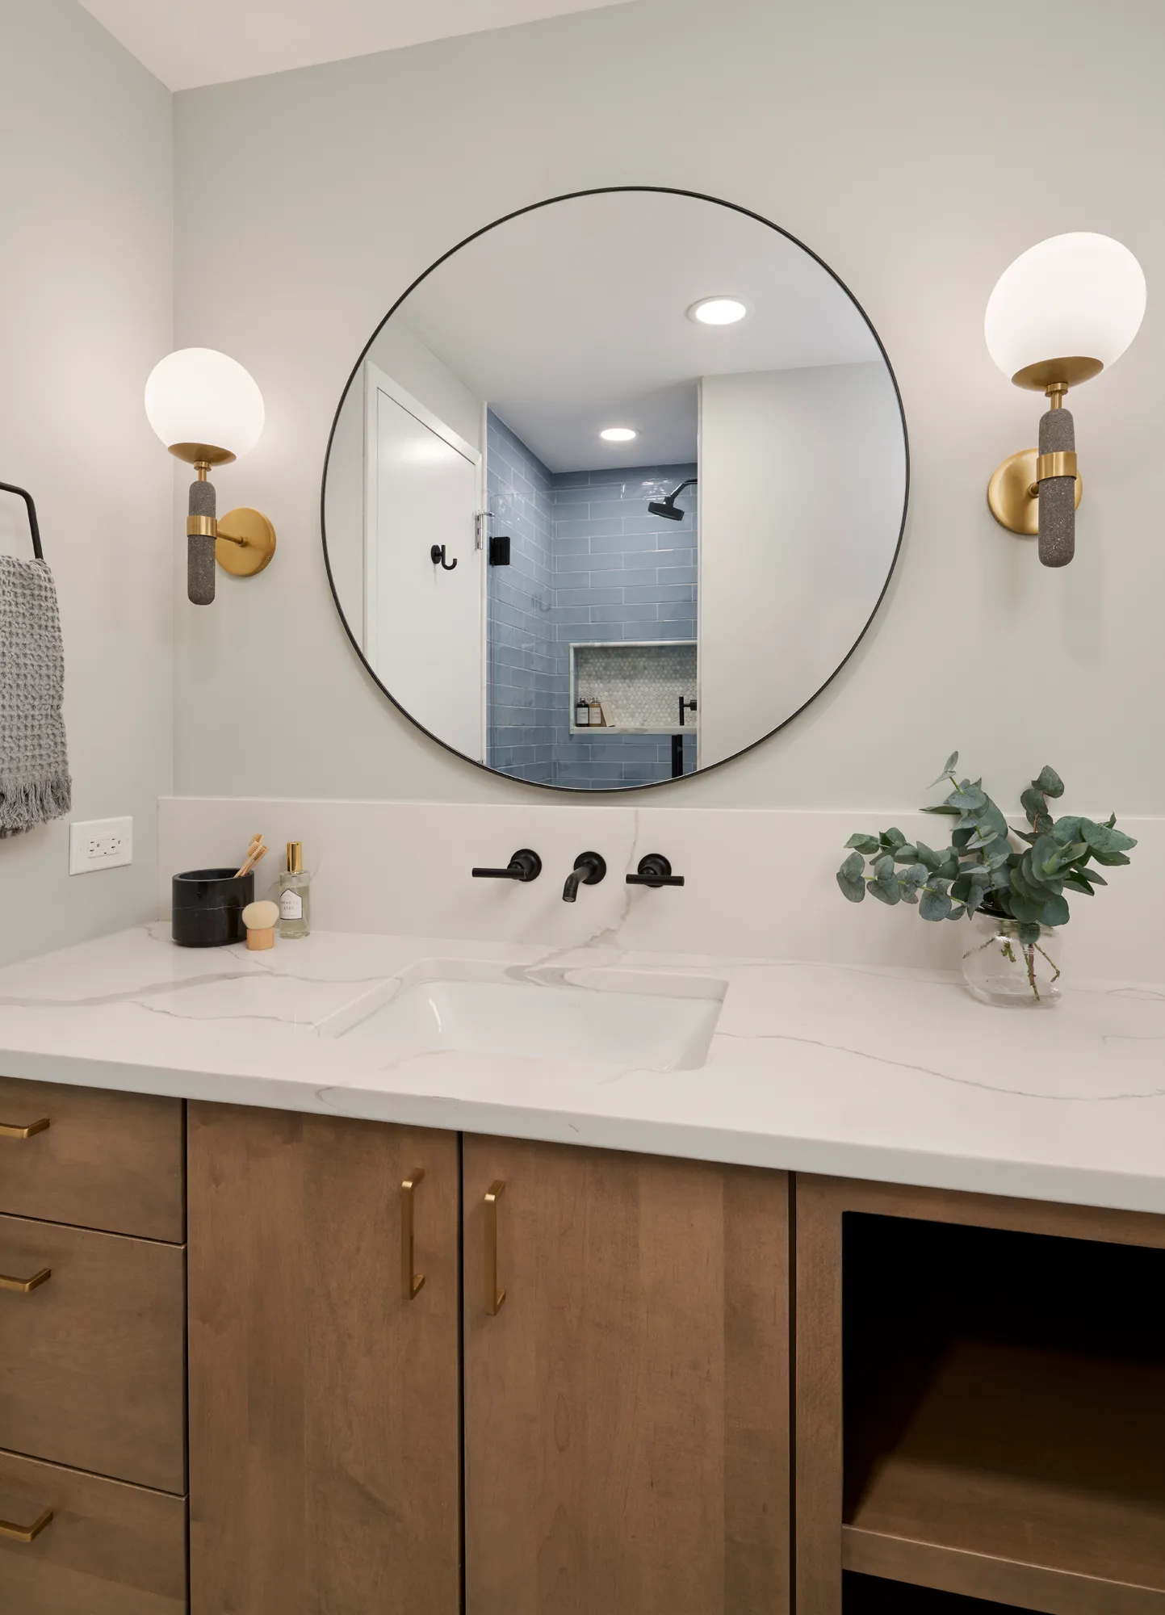
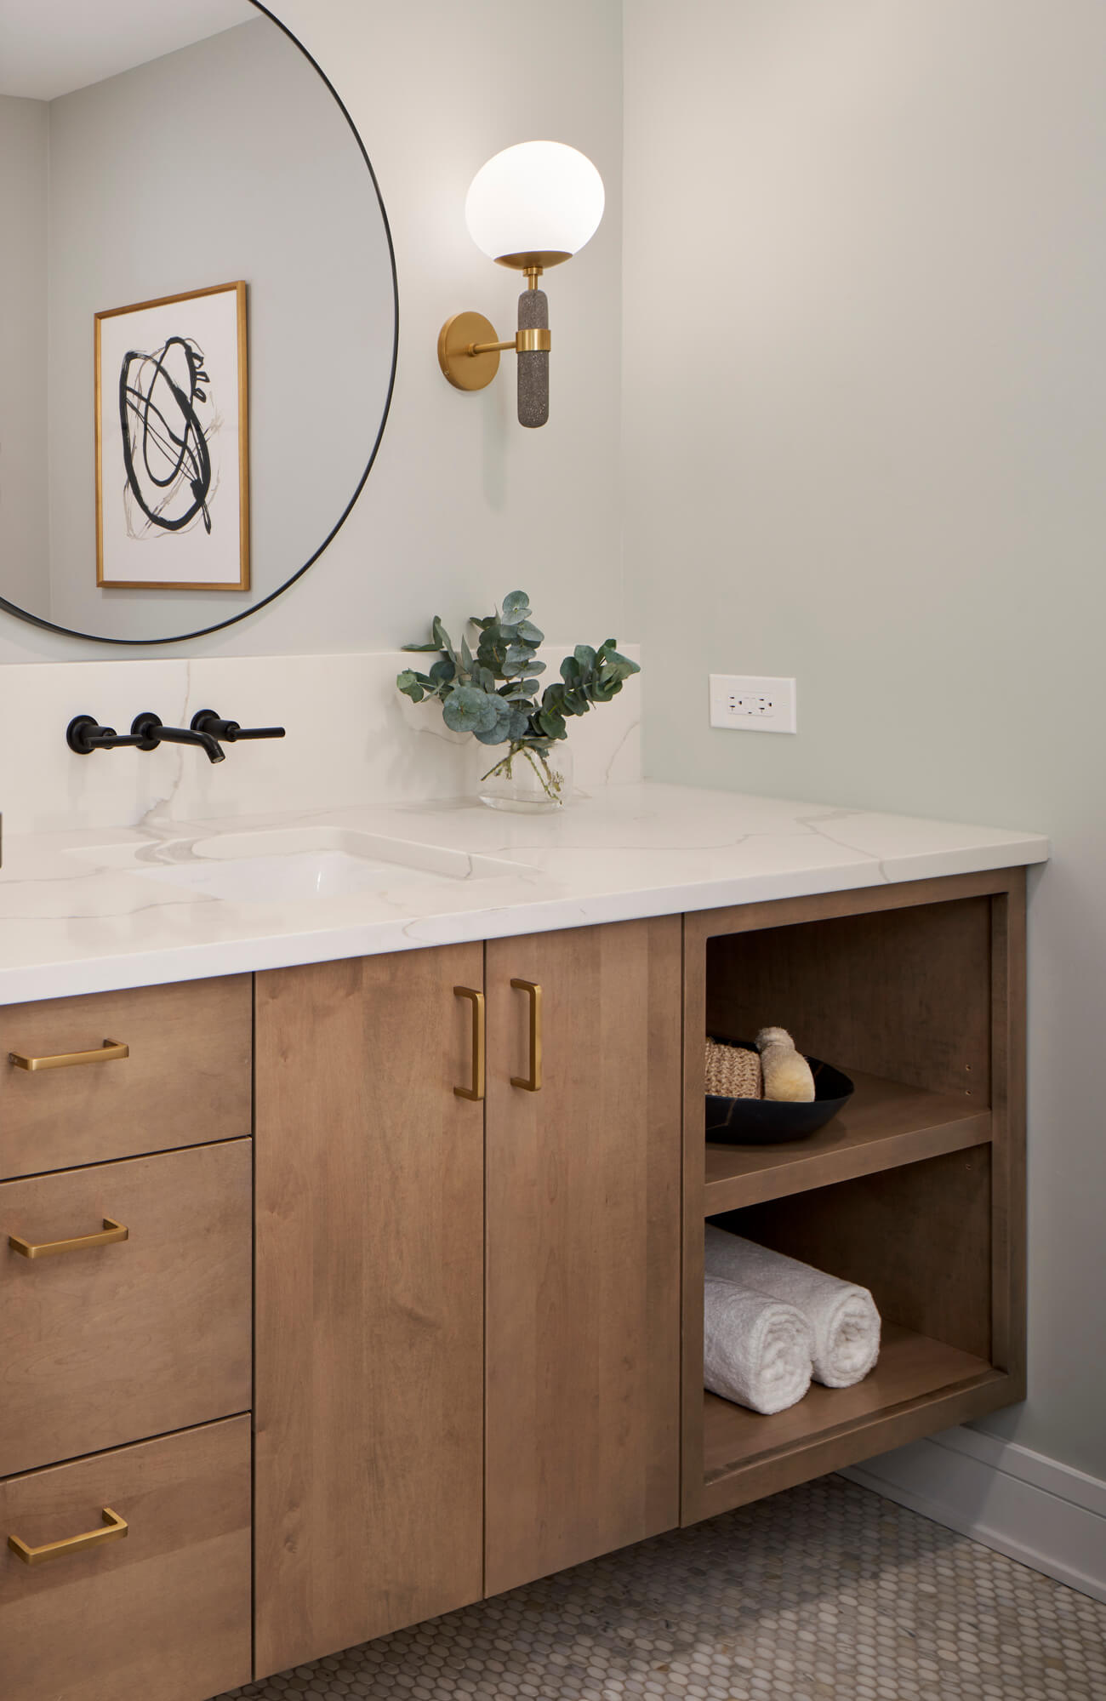
The guest bathroom uses a different material palette while maintaining continuity with the rest of the home. Marble penny-round mosaic tile was installed on both the floor and shower floor, paired with classic subway tile on the walls.
The shower niche uses the floor tile as an accent, creating a subtle variation in pattern without introducing additional materials. Updated plumbing fixtures and lighting complete the renovation.
Lighting, Flooring, and Interior Updates
In addition to the room-specific changes, the renovation included a full set of upgrades across the entire condo:
- Installation of a new drywall ceiling throughout the unit
- Eighteen recessed LED lights integrated into the ceiling
- New Decora outlets and switches with dimmers
- USB outlets in key locations
- New HVAC vent covers
- Engineered wood flooring installed throughout most of the home
- New baseboards, trim, and interior paint
Together, these updates bring consistency to the interior while modernizing the building systems and finishes.
Our approach to residential design-build in Evanston (and beyond)
Rather than focusing on a single room, the Gross Point Road project approached the condo as a complete interior renovation. By revising the layout, rebuilding the kitchen and bathrooms, and upgrading lighting, electrical, and flooring throughout the unit, the home now functions more efficiently while looking stunning in the process.
This is a home that feels more intentional in how it supports daily routines—spaces are connected more naturally, storage is better integrated, and key areas are better equipped to handle whatever day-to-day live throws their way.
For homeowners considering a full-scope interior renovation, we’d love to talk through the project with you. Schedule a consultation below.