
Gold Coast Home Renovation Along Lake Shore Drive
A thoughtfully designed Chicago condo renovation, blending clean cabinetry, custom cabinetry & millwork, and layered materials.
Set within a classic Lake Shore Drive high-rise with a view of Navy Pier, just north of Oak Park and east of iconic Chicago comedy club, The Second City, this condo renovation reimagines the kitchen and surrounding living spaces. Custom cabinetry, integrated storage, updated lighting, and tailored finishes come together to create a home that feels cohesive, elevated, and easy to live in.
Design Approach
The design direction balances clean, modern lines with subtle warmth—pairing crisp painted cabinetry with layered wood tones and understated metal finishes. Every decision was guided by how the space is used day to day, ensuring the home feels both polished and practical.
Strategic updates to layout, storage, and lighting create a more intuitive flow between kitchen, dining, and living areas, allowing each space to function independently while still feeling connected.
Kitchen Design
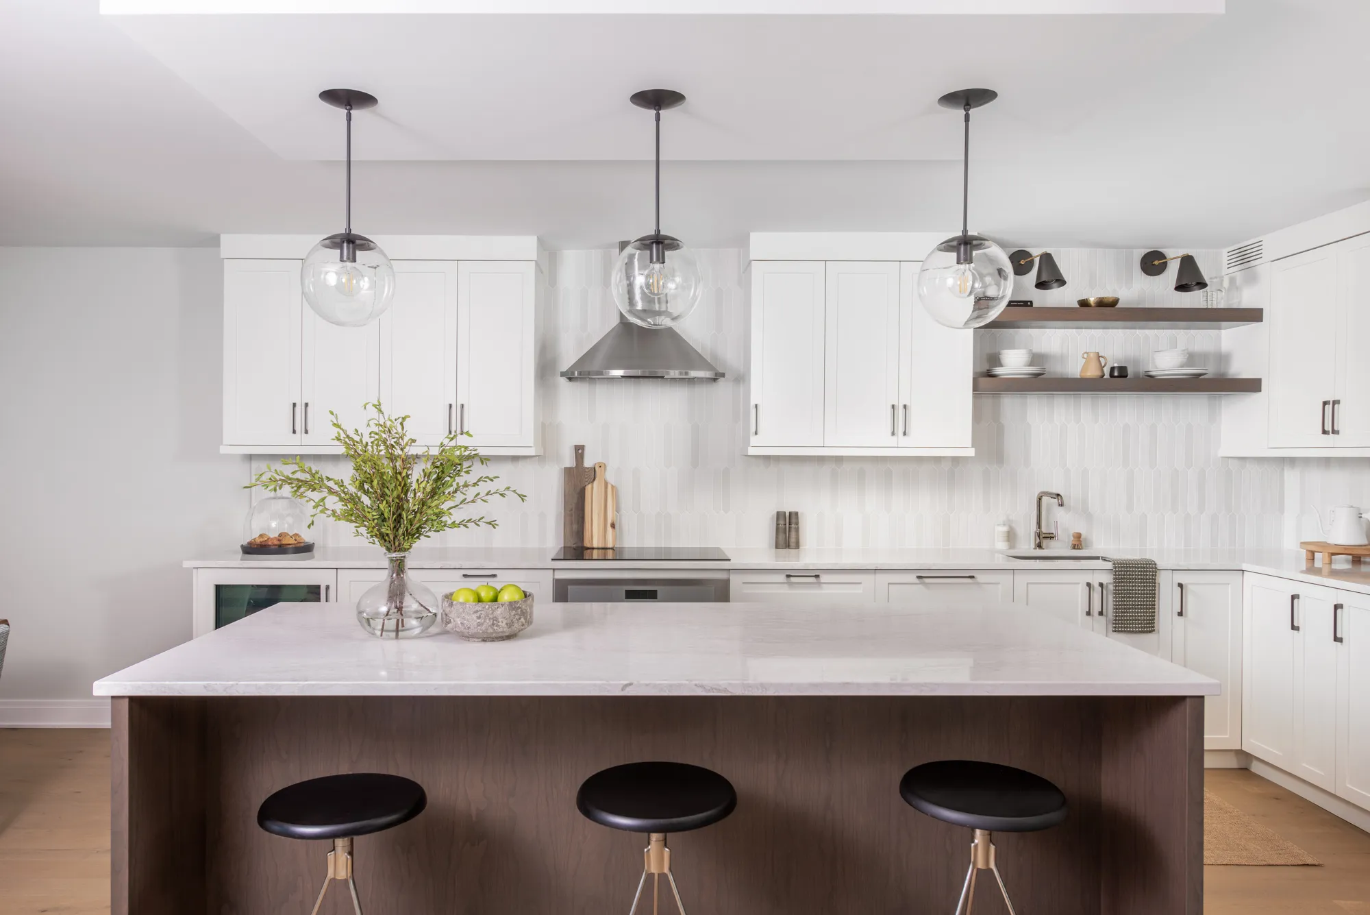
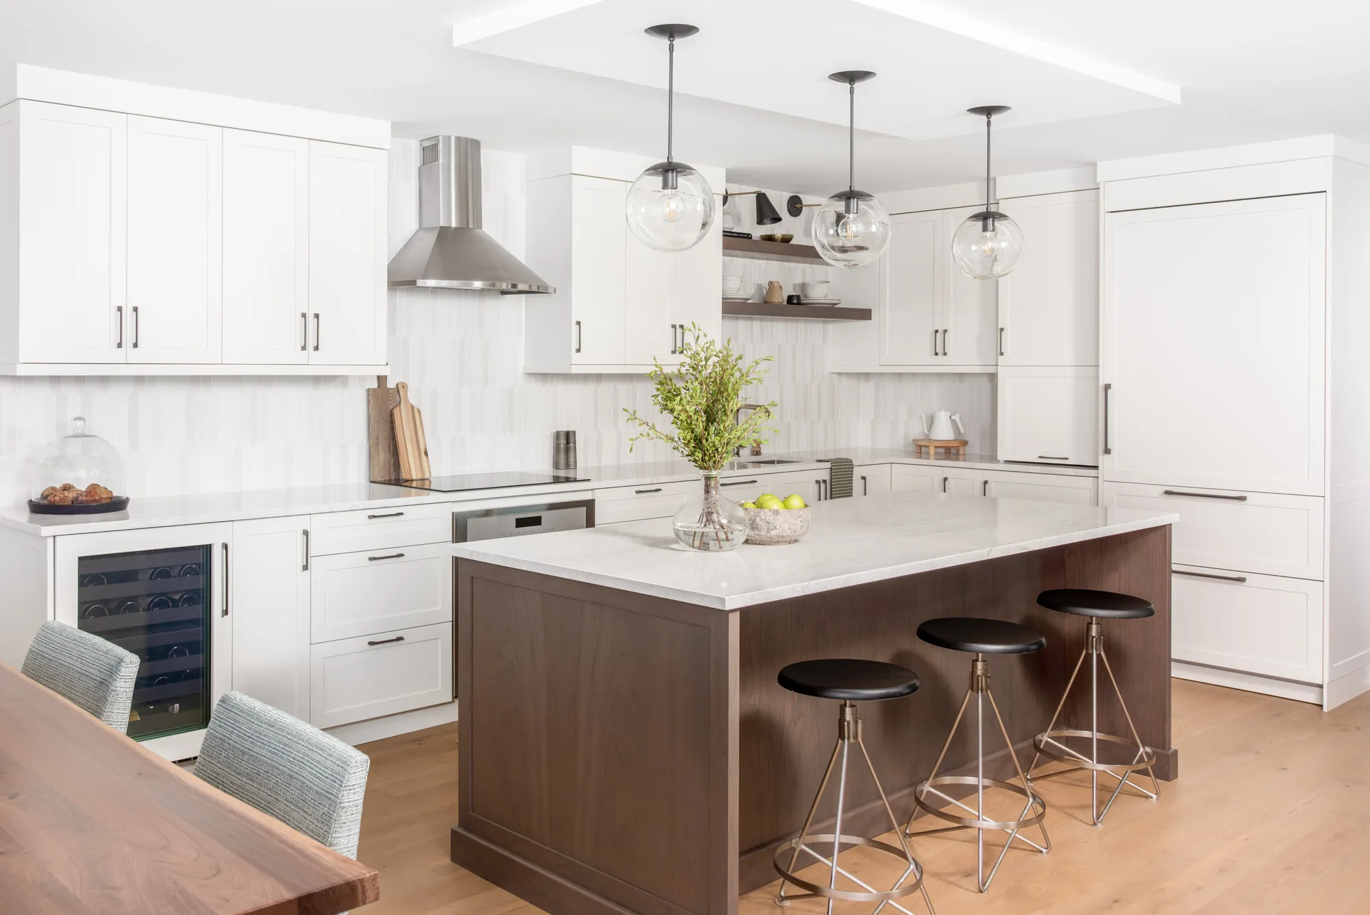
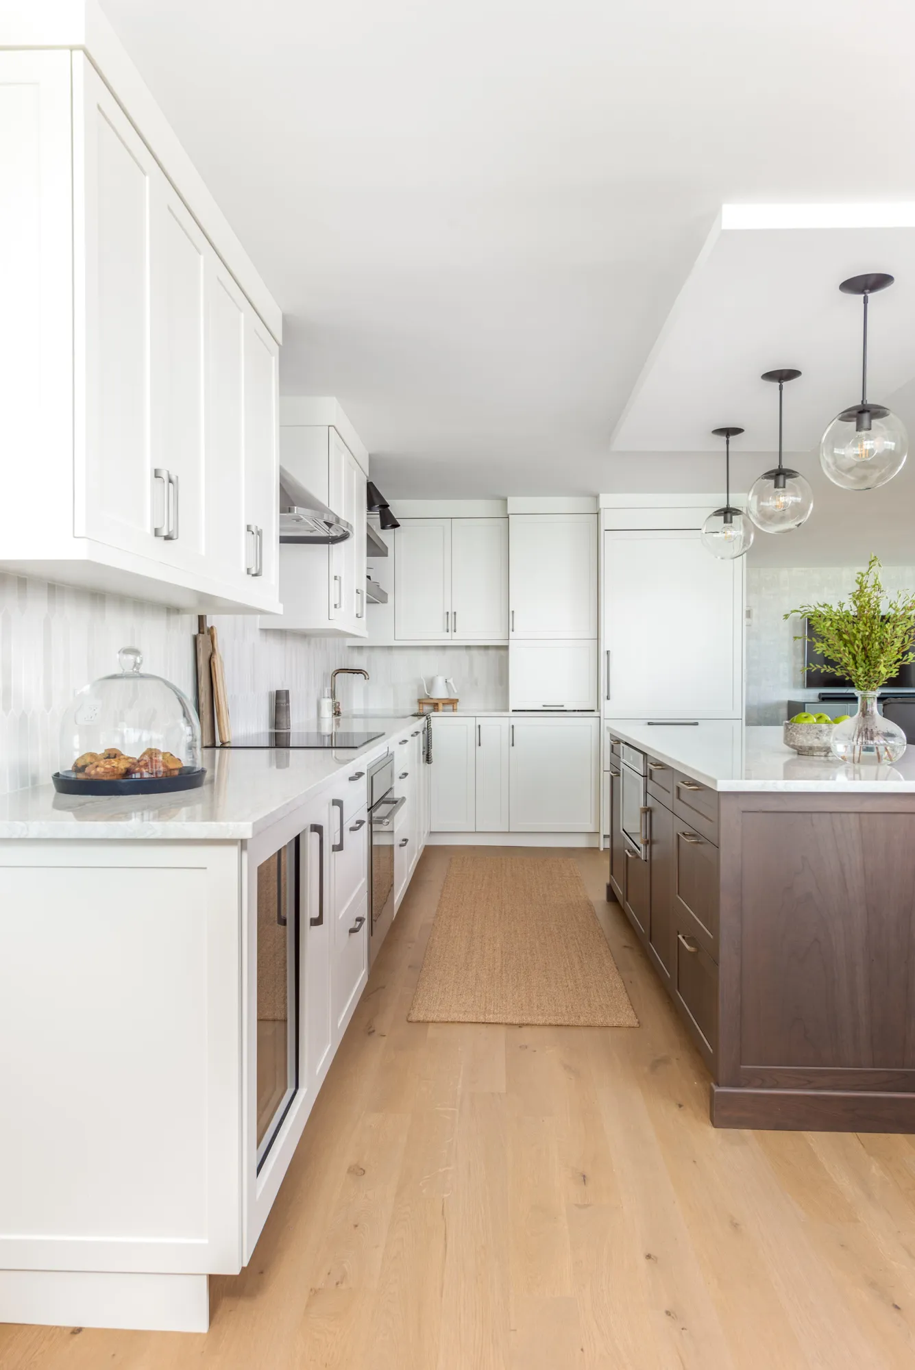
The kitchen serves as the centerpiece of the renovation, designed to feel bright, functional, and visually grounded.
- Painted perimeter cabinetry creates a clean, light foundation
- A contrasting island introduces warmth through wood tones
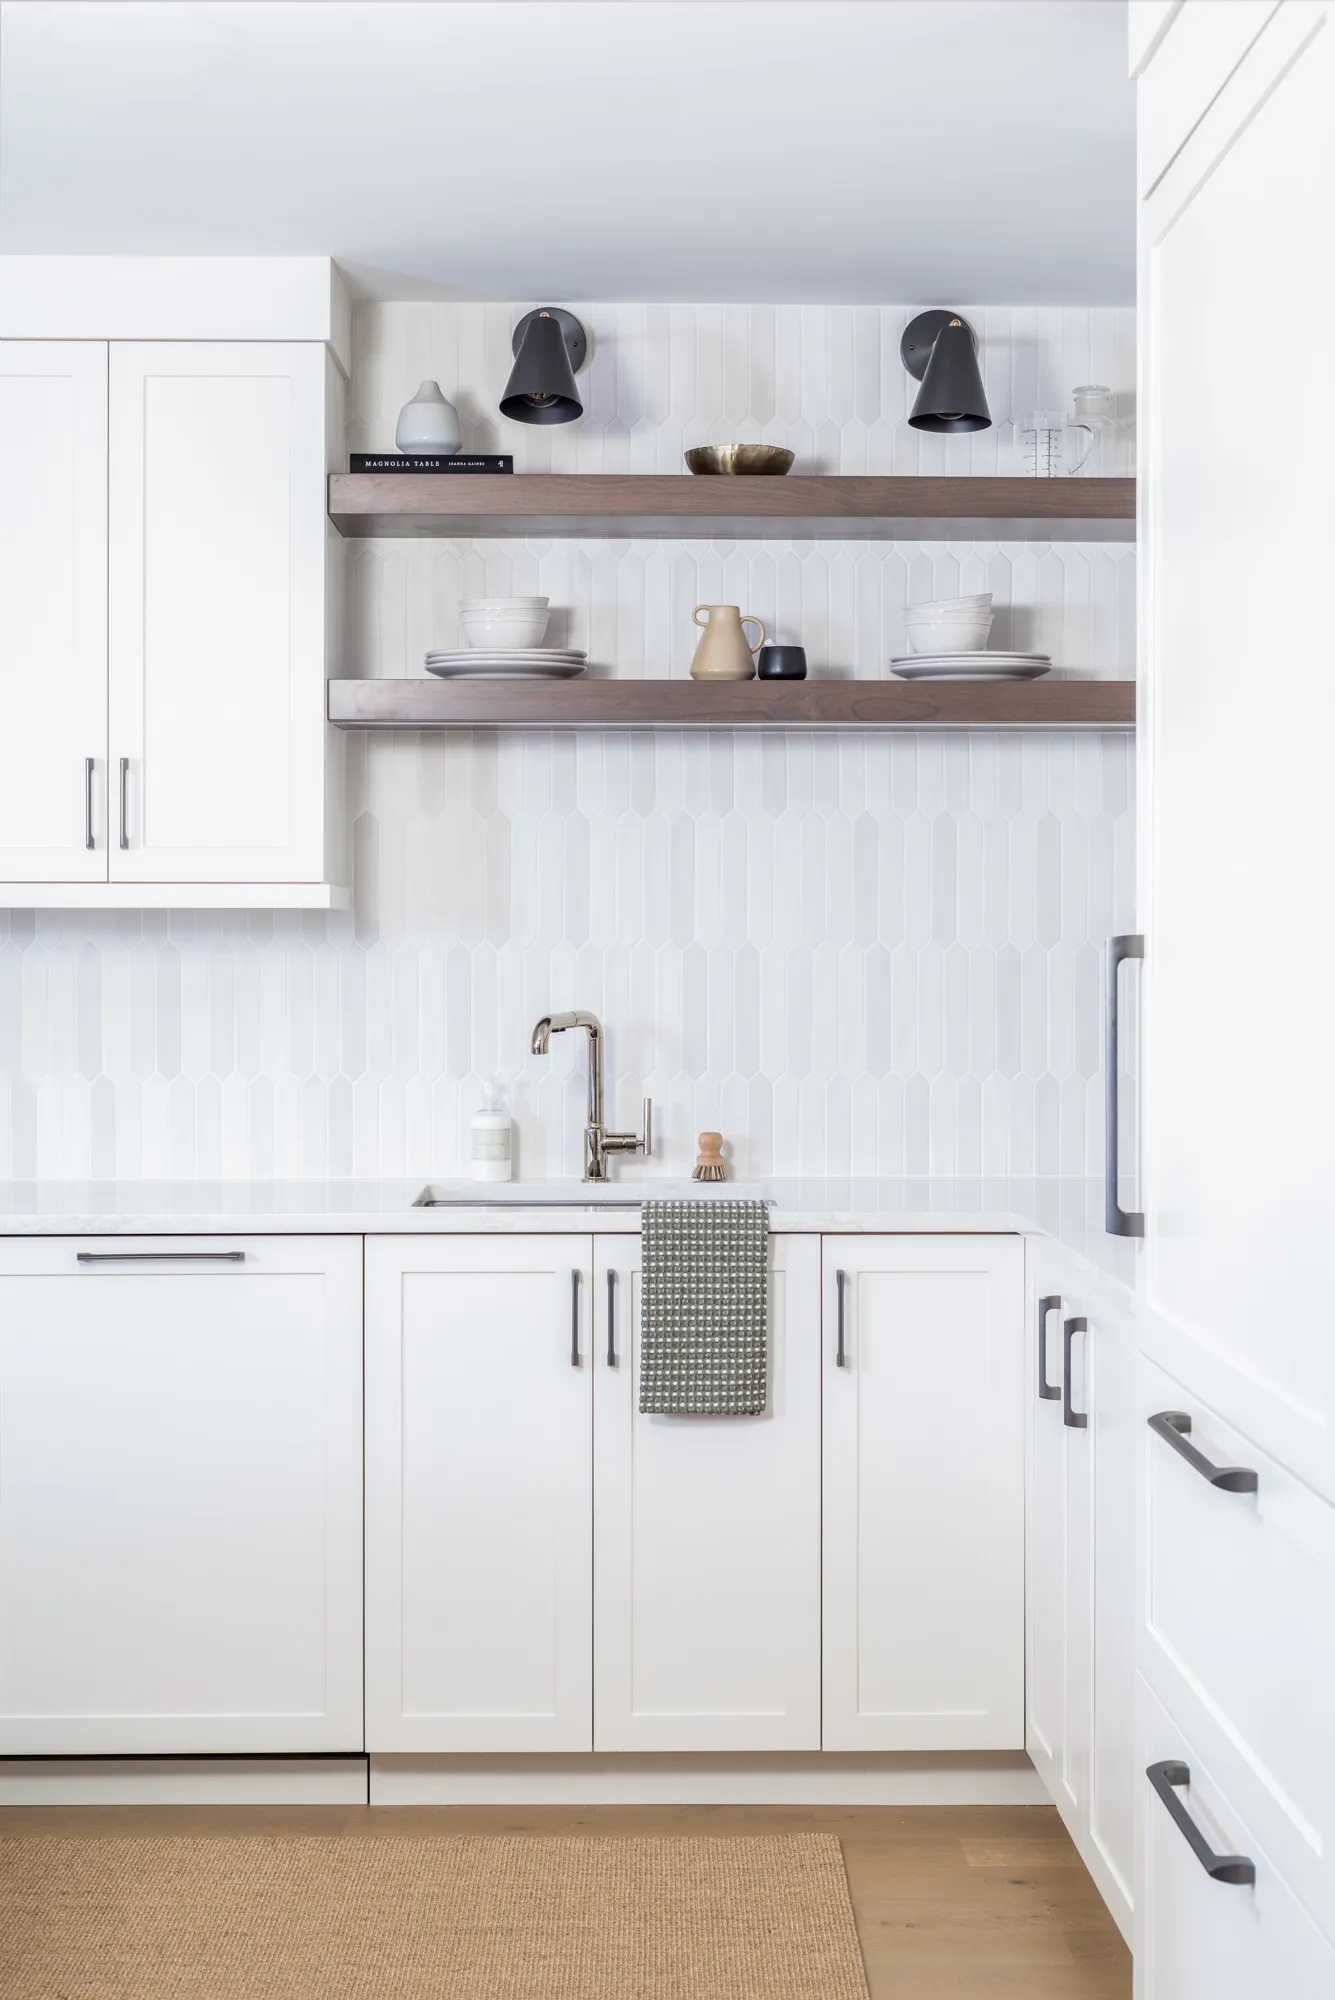
- Floating shelves add openness while maintaining usable storage
- Integrated appliance panels create a seamless, built-in look
A sink and faucet pairing reinforces the modern aesthetic while supporting everyday life, with a deep single basin and minimal, sculptural form.
Custom Millwork + Storage
Custom cabinetry extends beyond the kitchen to bring consistency and function throughout the home.
A built-in hallway cabinet introduces additional storage while acting as a design feature, finished with a live-edge wood top that adds natural texture and contrast. Thoughtful proportions and placement ensure the piece fits into the overall design without disrupting circulation.
Additional millwork details were incorporated into the kitchen design, including floating shelving, tailored cabinetry profiles, and clean-lined door styles.
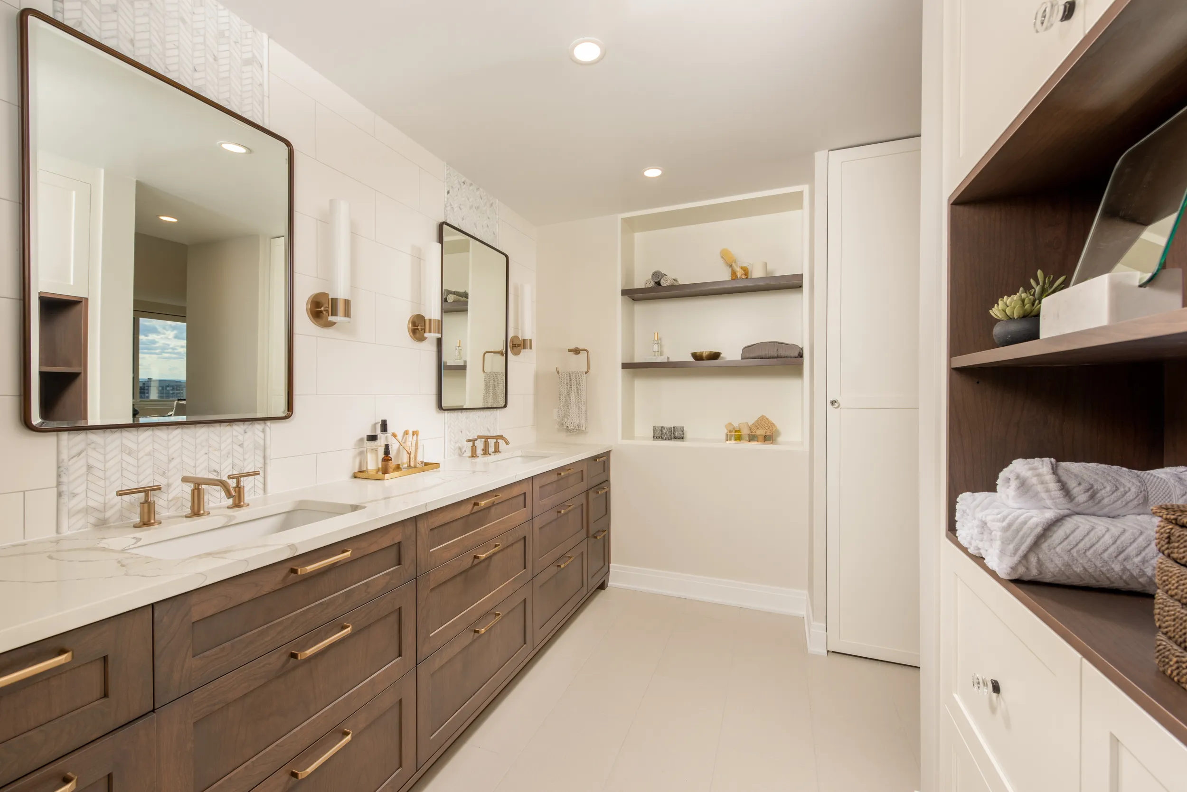
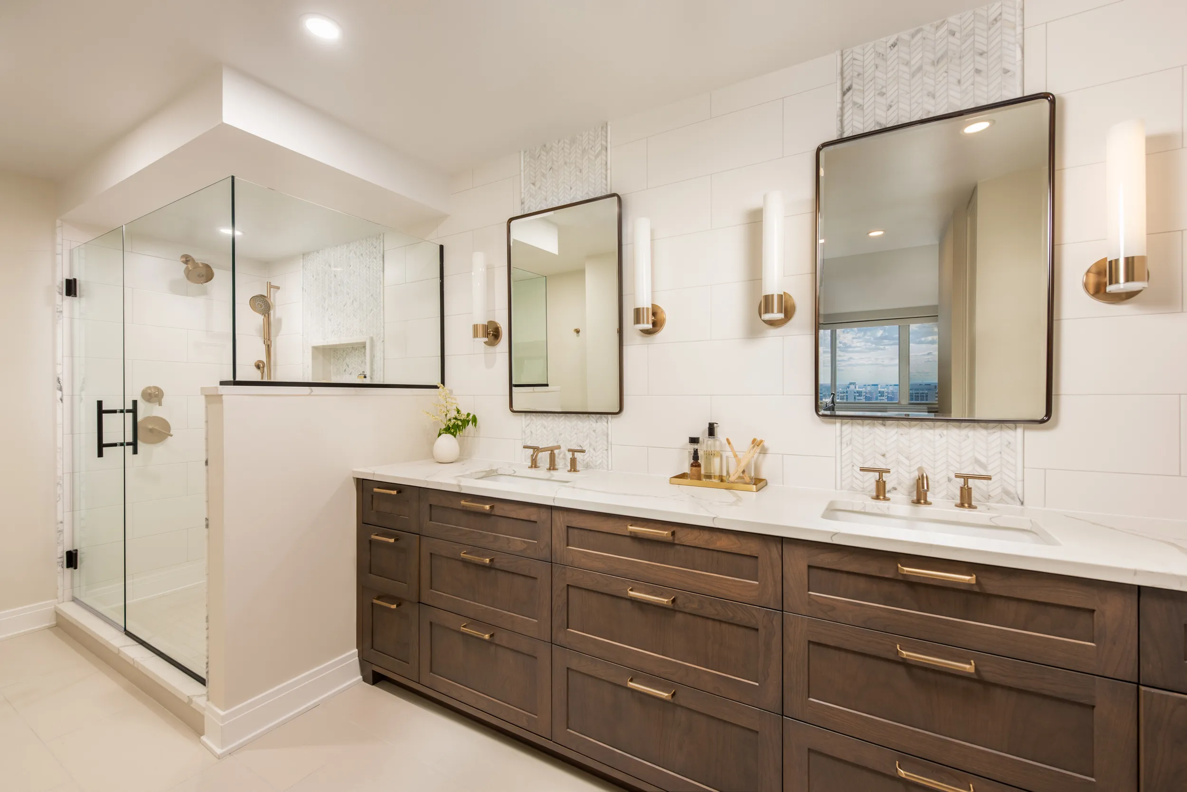
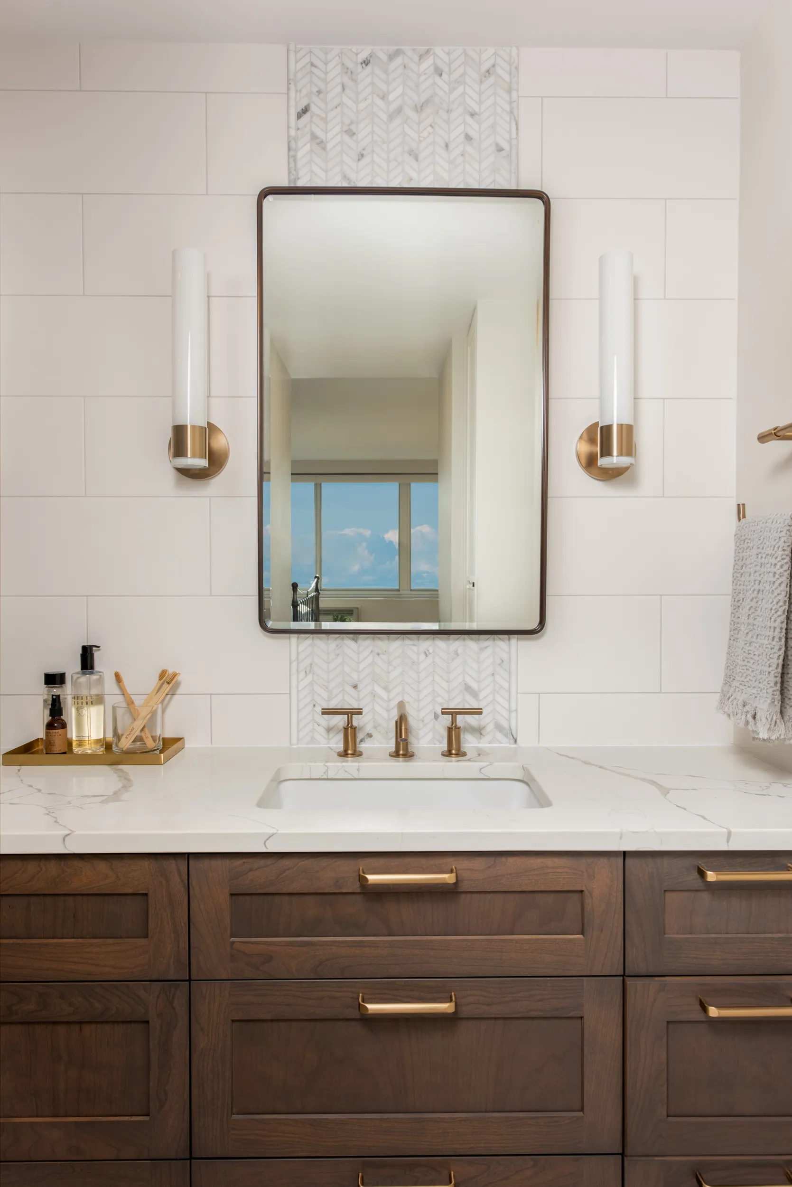
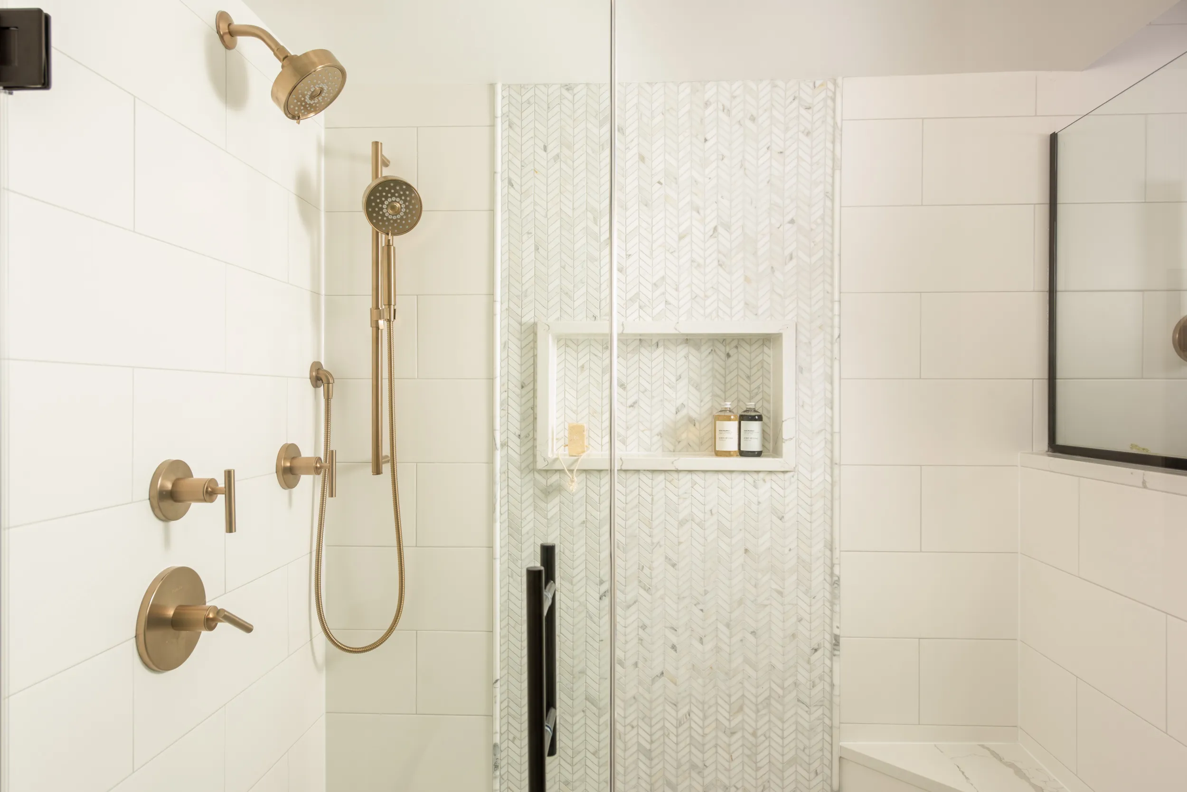
Primary Bathroom Design and Remodeling Details
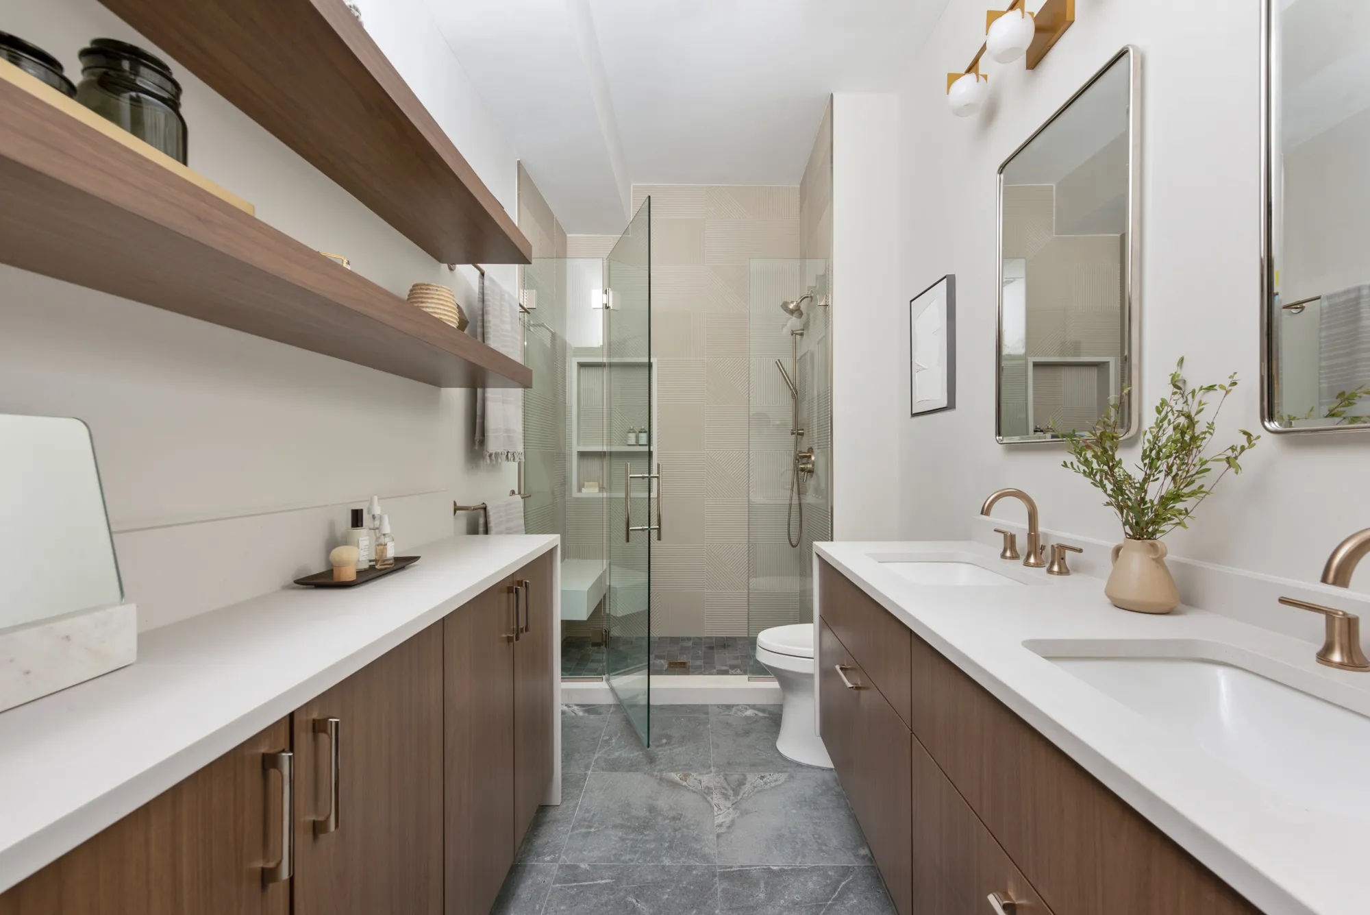
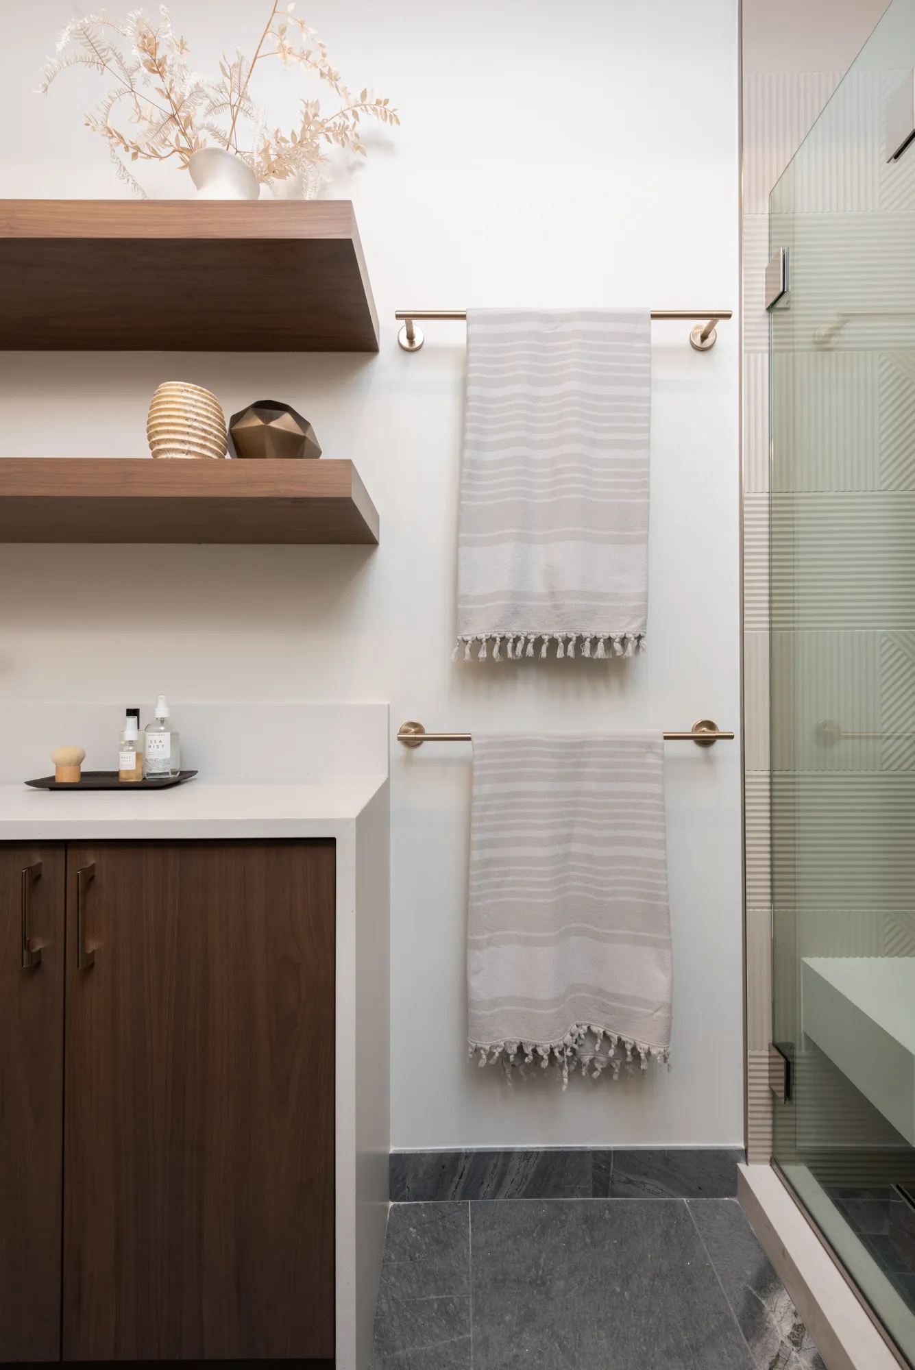
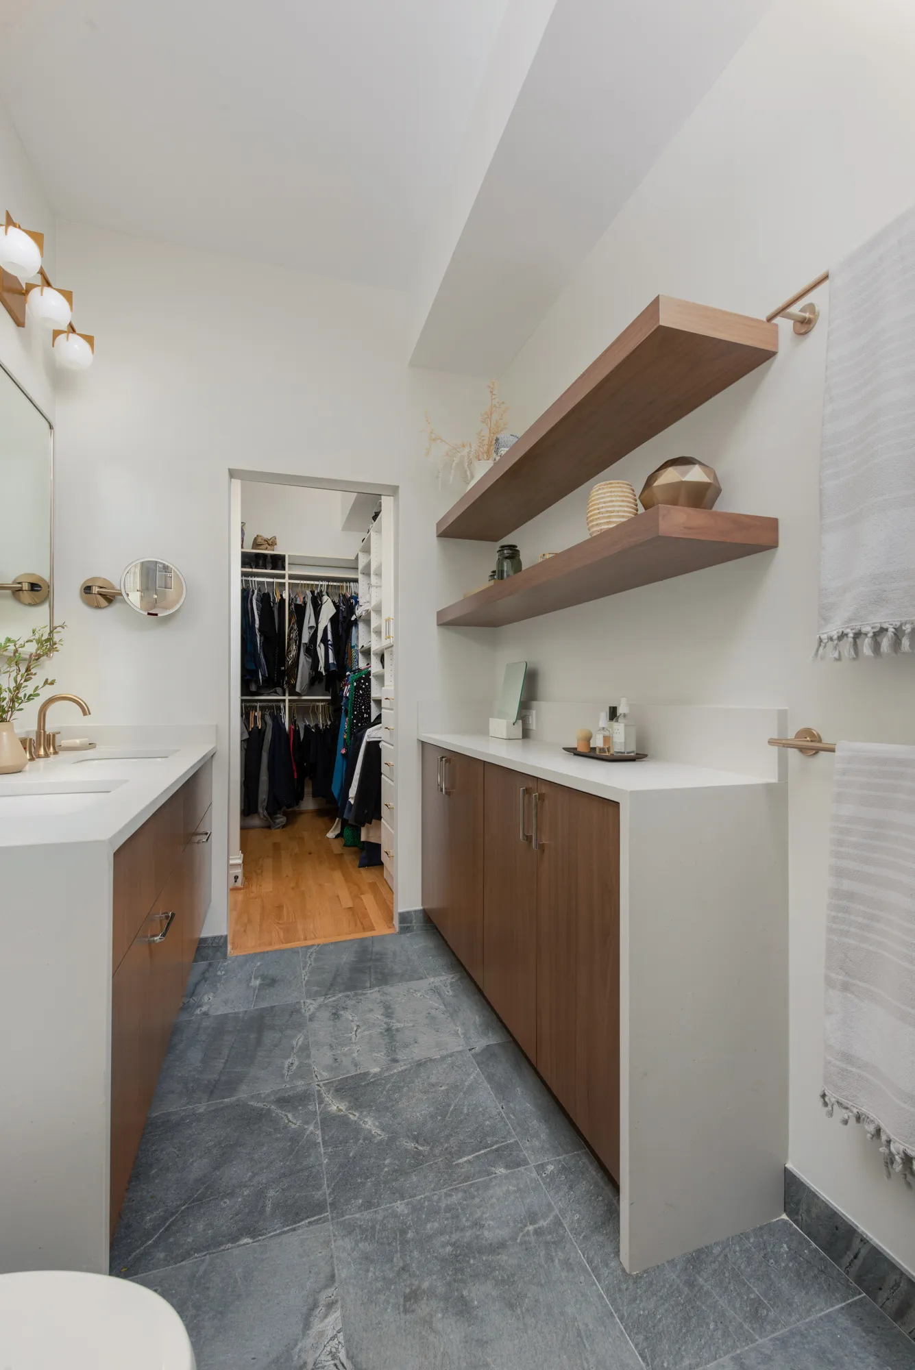
Secondary Bathroom Design
A layered lighting approach enhances both function and aesthetics in this Chicago bathroom design and remodel.
- Sculptural flush mounts provide ambient light
- Pendant fixtures introduce visual interest and define key zones
- Wall sconces add softness and depth
Metal finishes remain consistent throughout, helping unify the home while allowing individual fixtures to stand out.

Living + Dining
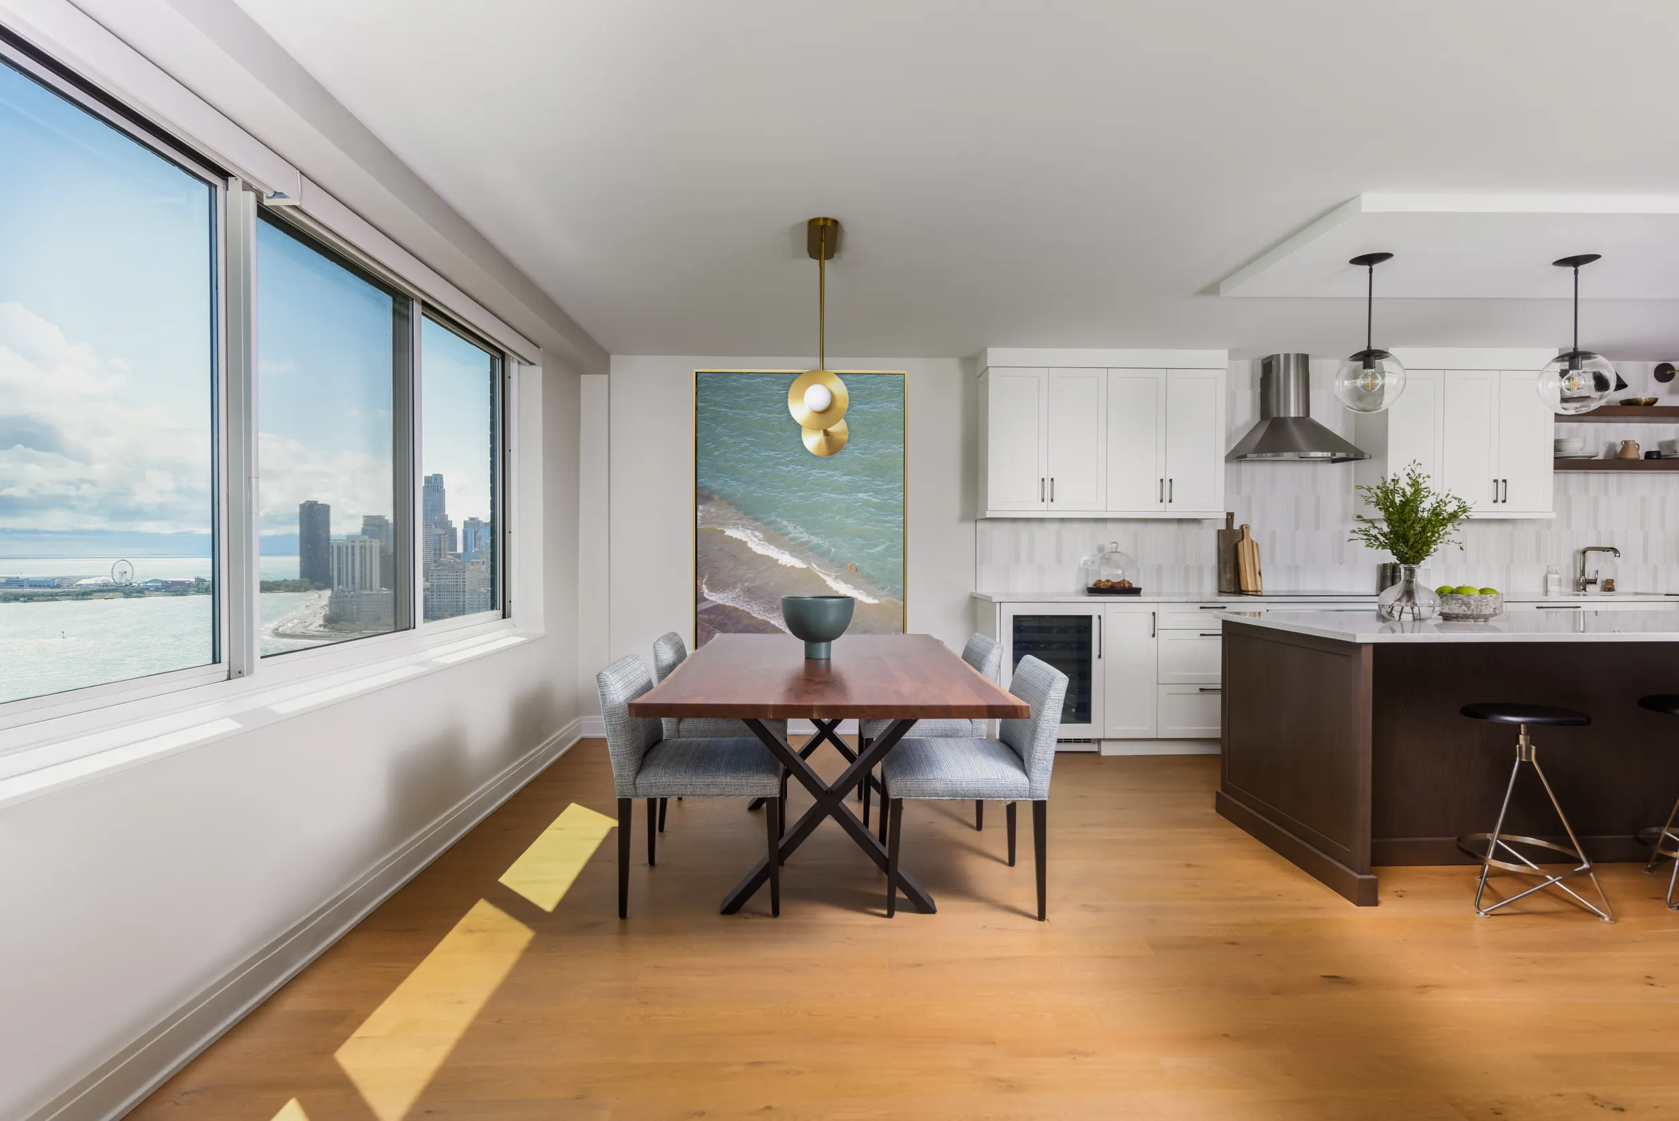
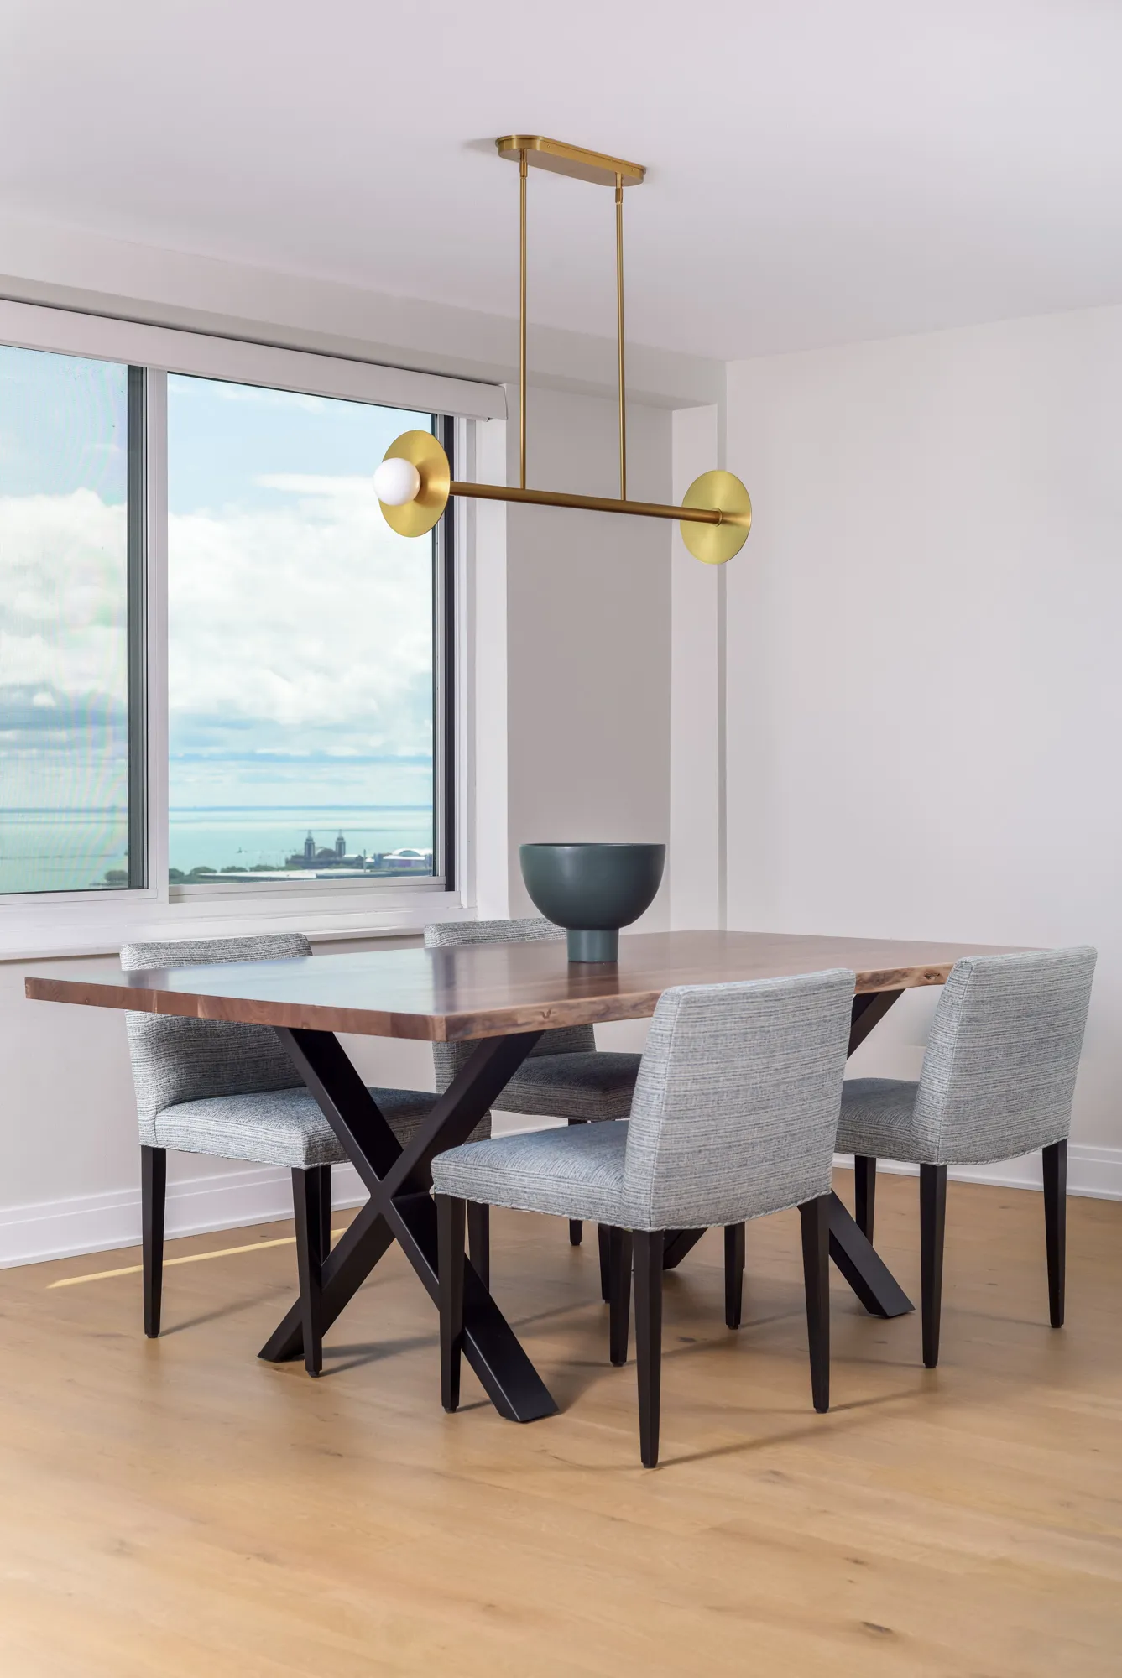
The main living space was carefully planned to improve flow and usability within the condo’s footprint.
Furniture layouts were refined to:
- Create clear circulation paths
- Define distinct living and dining zones
- Support both everyday use and entertaining
The result is a space that feels open and intentional, without sacrificing comfort.
Third Bathroom Design
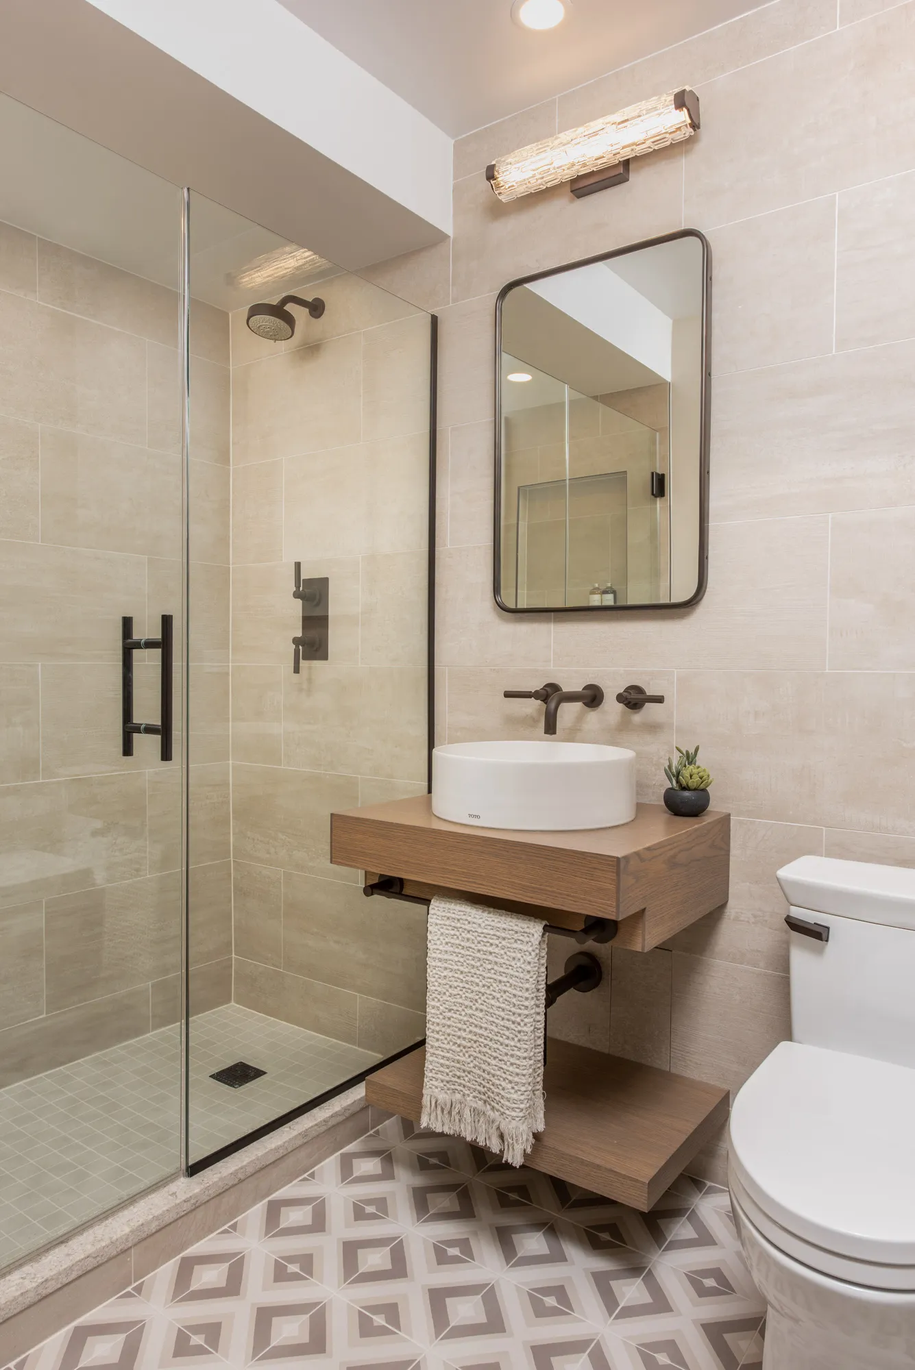
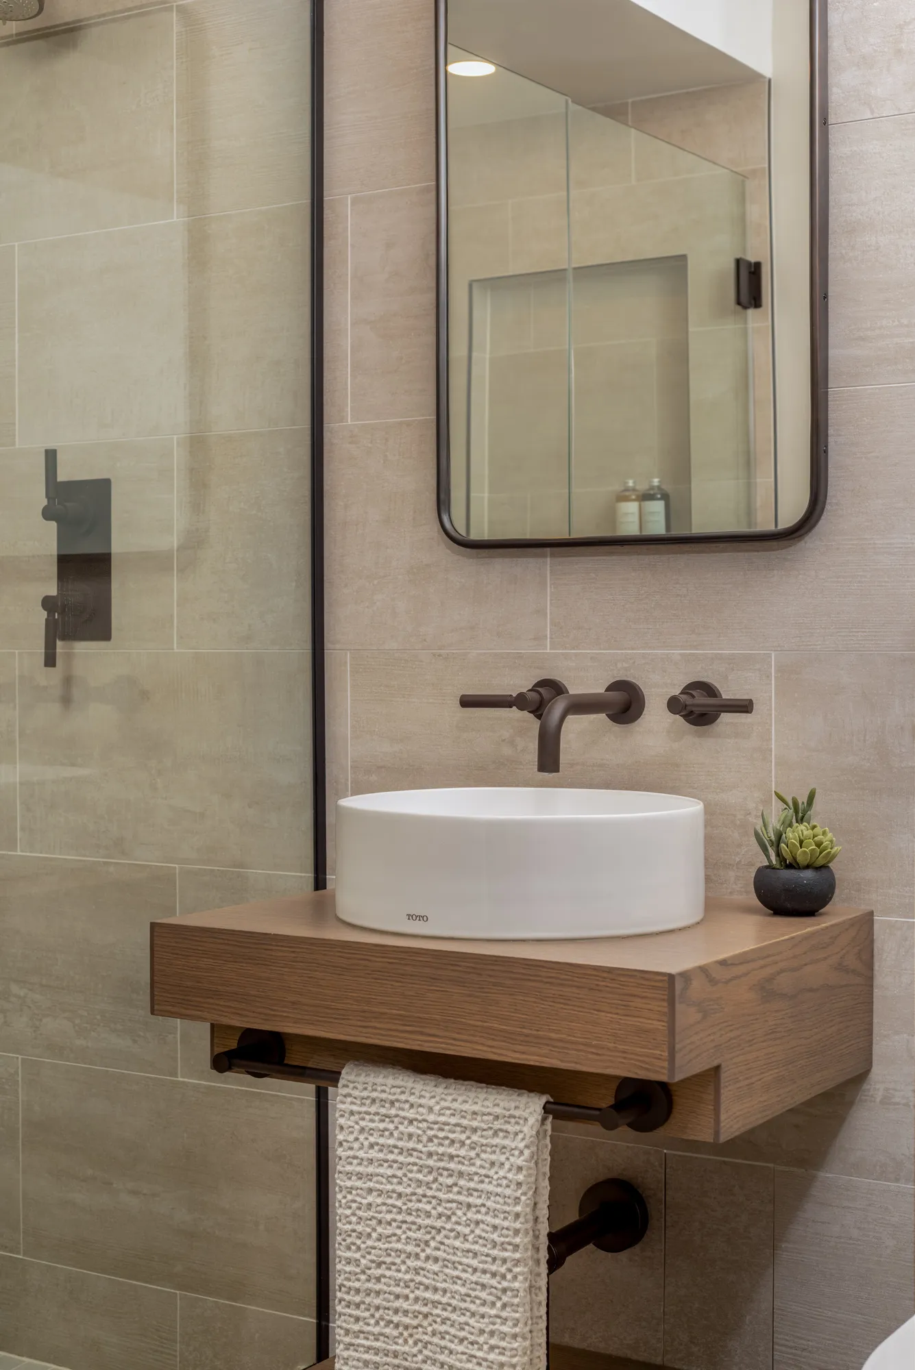
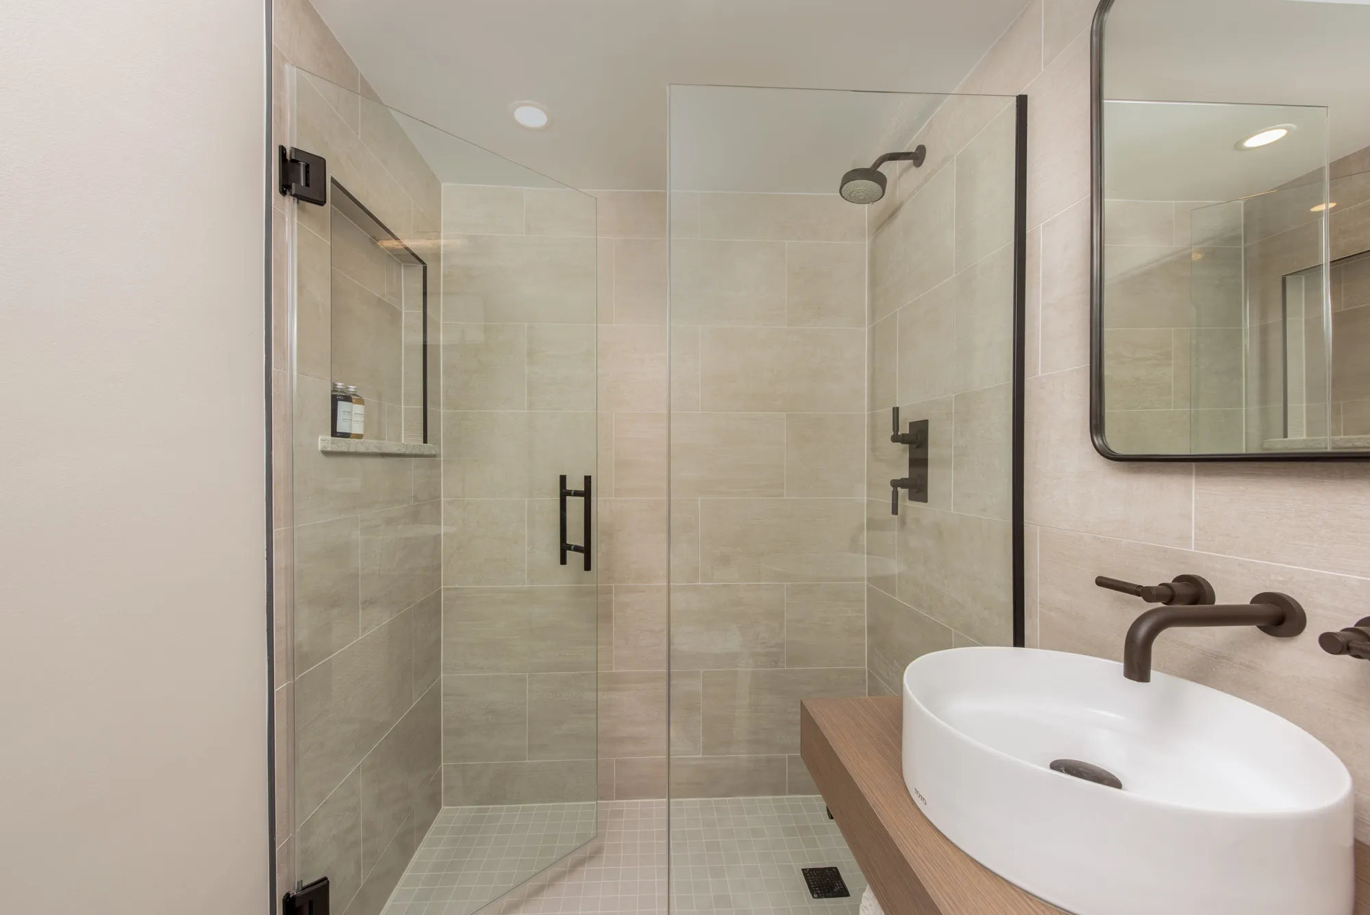
The third bathroom remodel of this project pairs warm, tonal materials with clean, modern detailing. Large-format beige wall tile wraps the room in a soft, consistent texture, subtly varied to add depth. On the floor, a geometric patterned floor tile introduces contrast—its repeating diamond motif in muted taupe and ivory. The floating wood vanity adds warmth through its natural grain, while the crisp white vessel sink provides a sculptural focal point against the more understated palette.
Above the vanity, a textured linear light fixture casts a soft glow, creating a spa-like atmosphere. The result is a bathroom that feels intentionally composed—where subtle pattern, restrained color, and precise detailing work together to elevate a compact footprint.
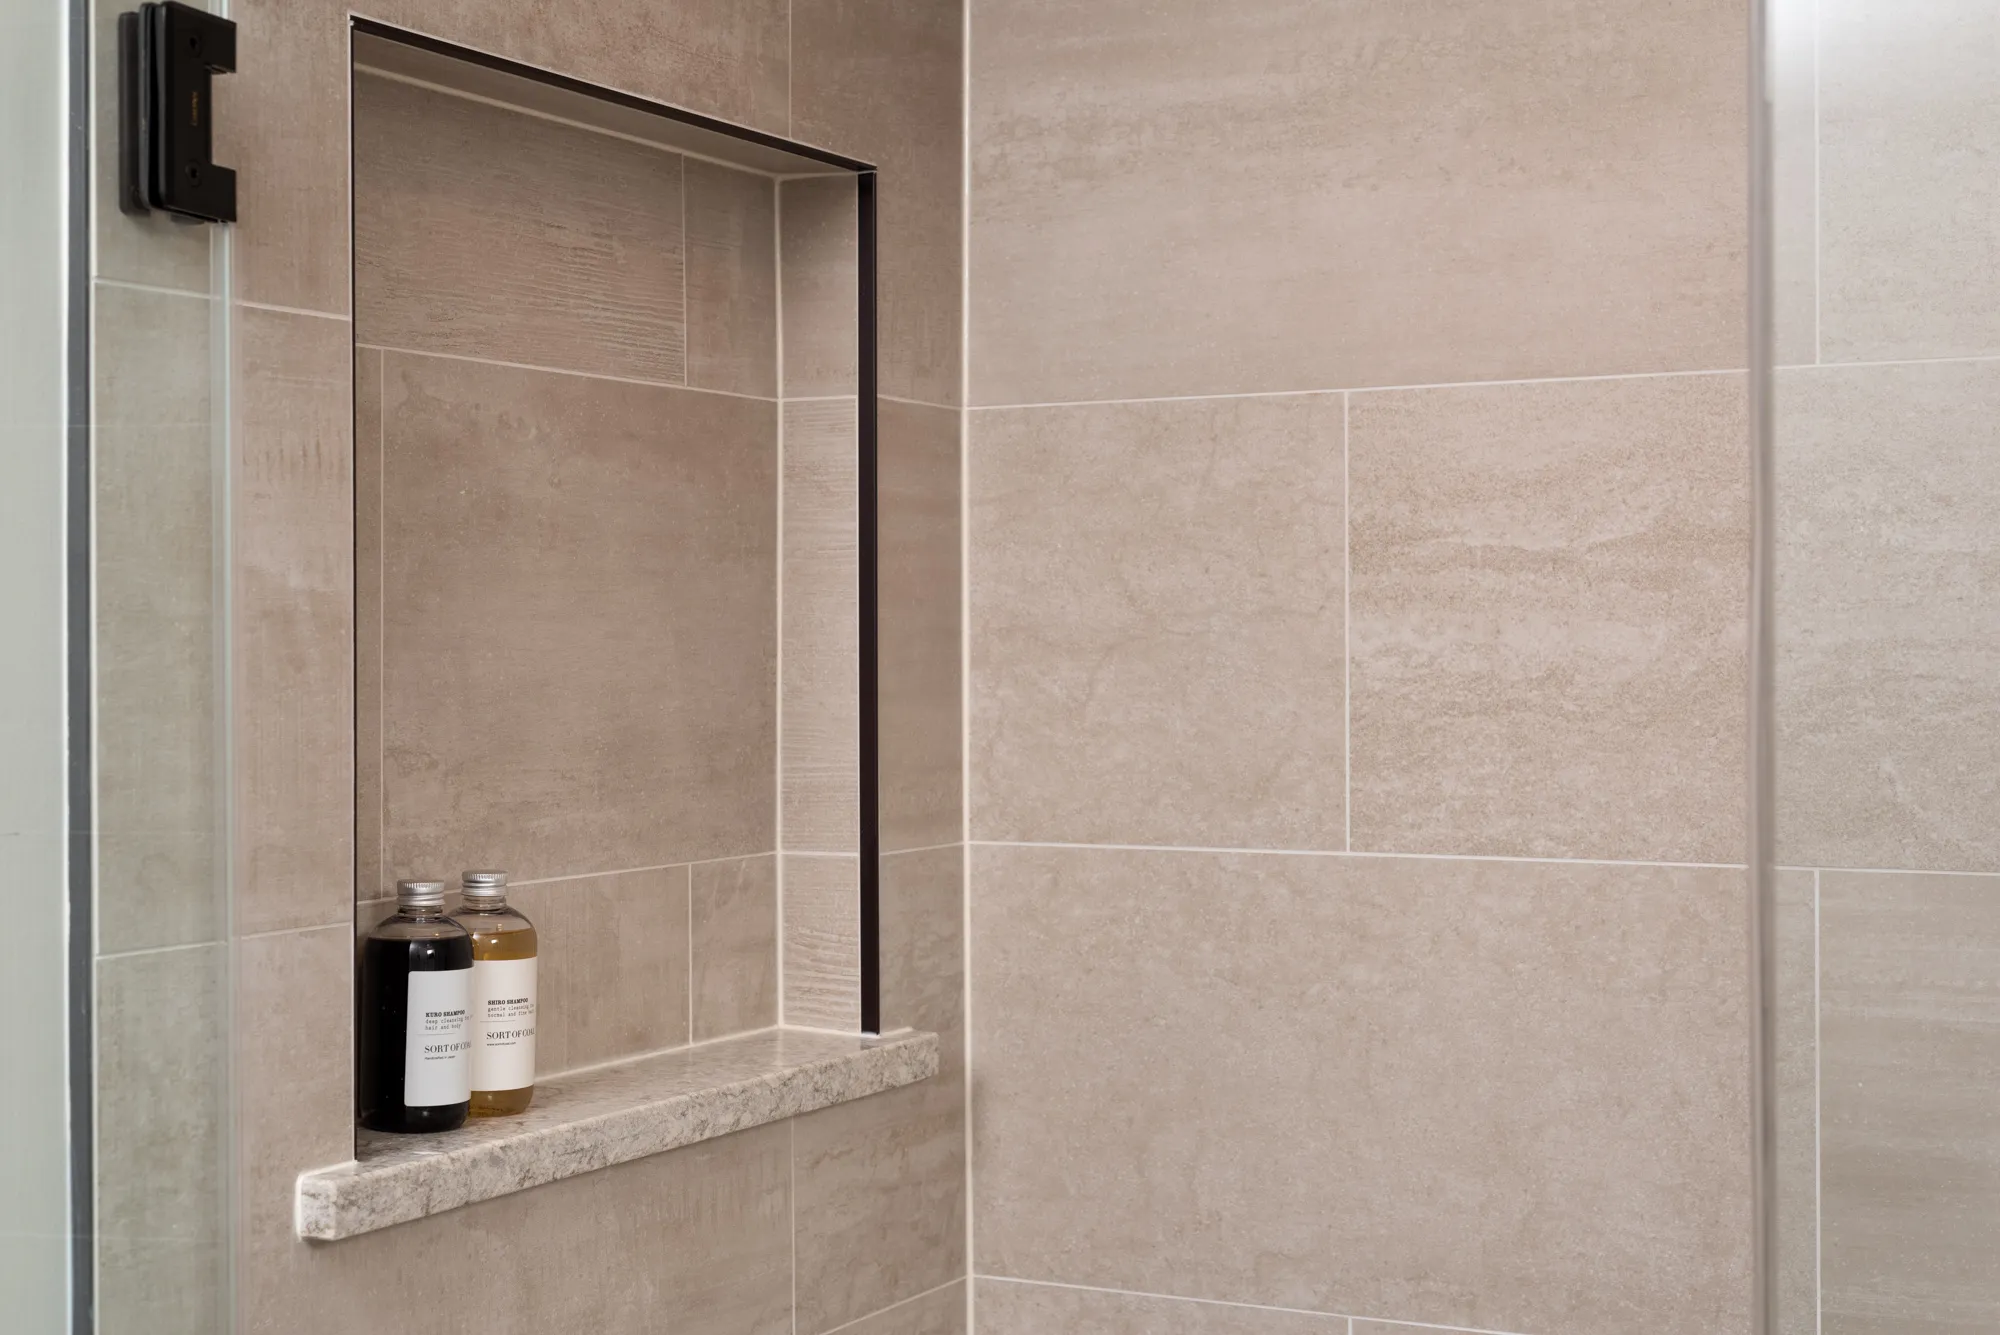
Dark bronze fixtures and framing elements anchor the space, from the slim metal mirror surround to the wall-mounted faucet and shower hardware, creating a contrast against the lighter surfaces. The glass shower enclosure maintains openness, with a recessed niche trimmed in a darker edge.
Multi-Room Remodels, Brought to Life
Set beside one of Chicago’s most recognized features, this Lake Shore Drive renovation reflects a broader philosophy: design that is intentional, functional, and tailored to how you live, then helping you realize that vision.
By approaching each project as a coordinated whole, we’re able to align layout decisions, construction requirements, and finish selections early in the process. That alignment helps reduce friction during construction and ensures the final result feels consistent across every space—supporting both the day-to-day function of the home and the overall experience of living in it.
Whether your in need of a kitchen designer, a bathroom designer, or managing a full-scale renovation, Lugbill Designs brings together design, construction, and furnishings to create homes that feel cohesive from start to finish.