
Full Home Renovation in Lakeview, Chicago
A residential design-build transformation integrating custom cabinetry, layered furnishings, and refined material selections throughout the home.
Quick Project Facts
Location: Bucktown, Chicago (60647)
Scope: Full gut renovation of a 16×9 primary en suite bathroom, including water damage repair, a reworked layout with an expanded toilet room, new plumbing and electrical throughout, custom walnut cabinetry, and heated floors
Services: Interior design, material and fixture selection, construction, design-build project management
Spaces: Primary en suite bathroom, enlarged toilet room, vestibule
Style: Eclectic and colorful, with a post-modern lean — the homeowner’s words from her intake questionnaire were “eclectic, post modern, colorful”
Project Overview
The bathroom itself was large — 16’6″ by 9’11” — but the layout didn’t use the space well. It had last been renovated sometime around 2007 to 2009, and the dark brown tile, jetted tub, and cramped toilet closet showed their age. Her brief for the new design was direct: colorful tile, no jetted tub, and no beige anywhere.
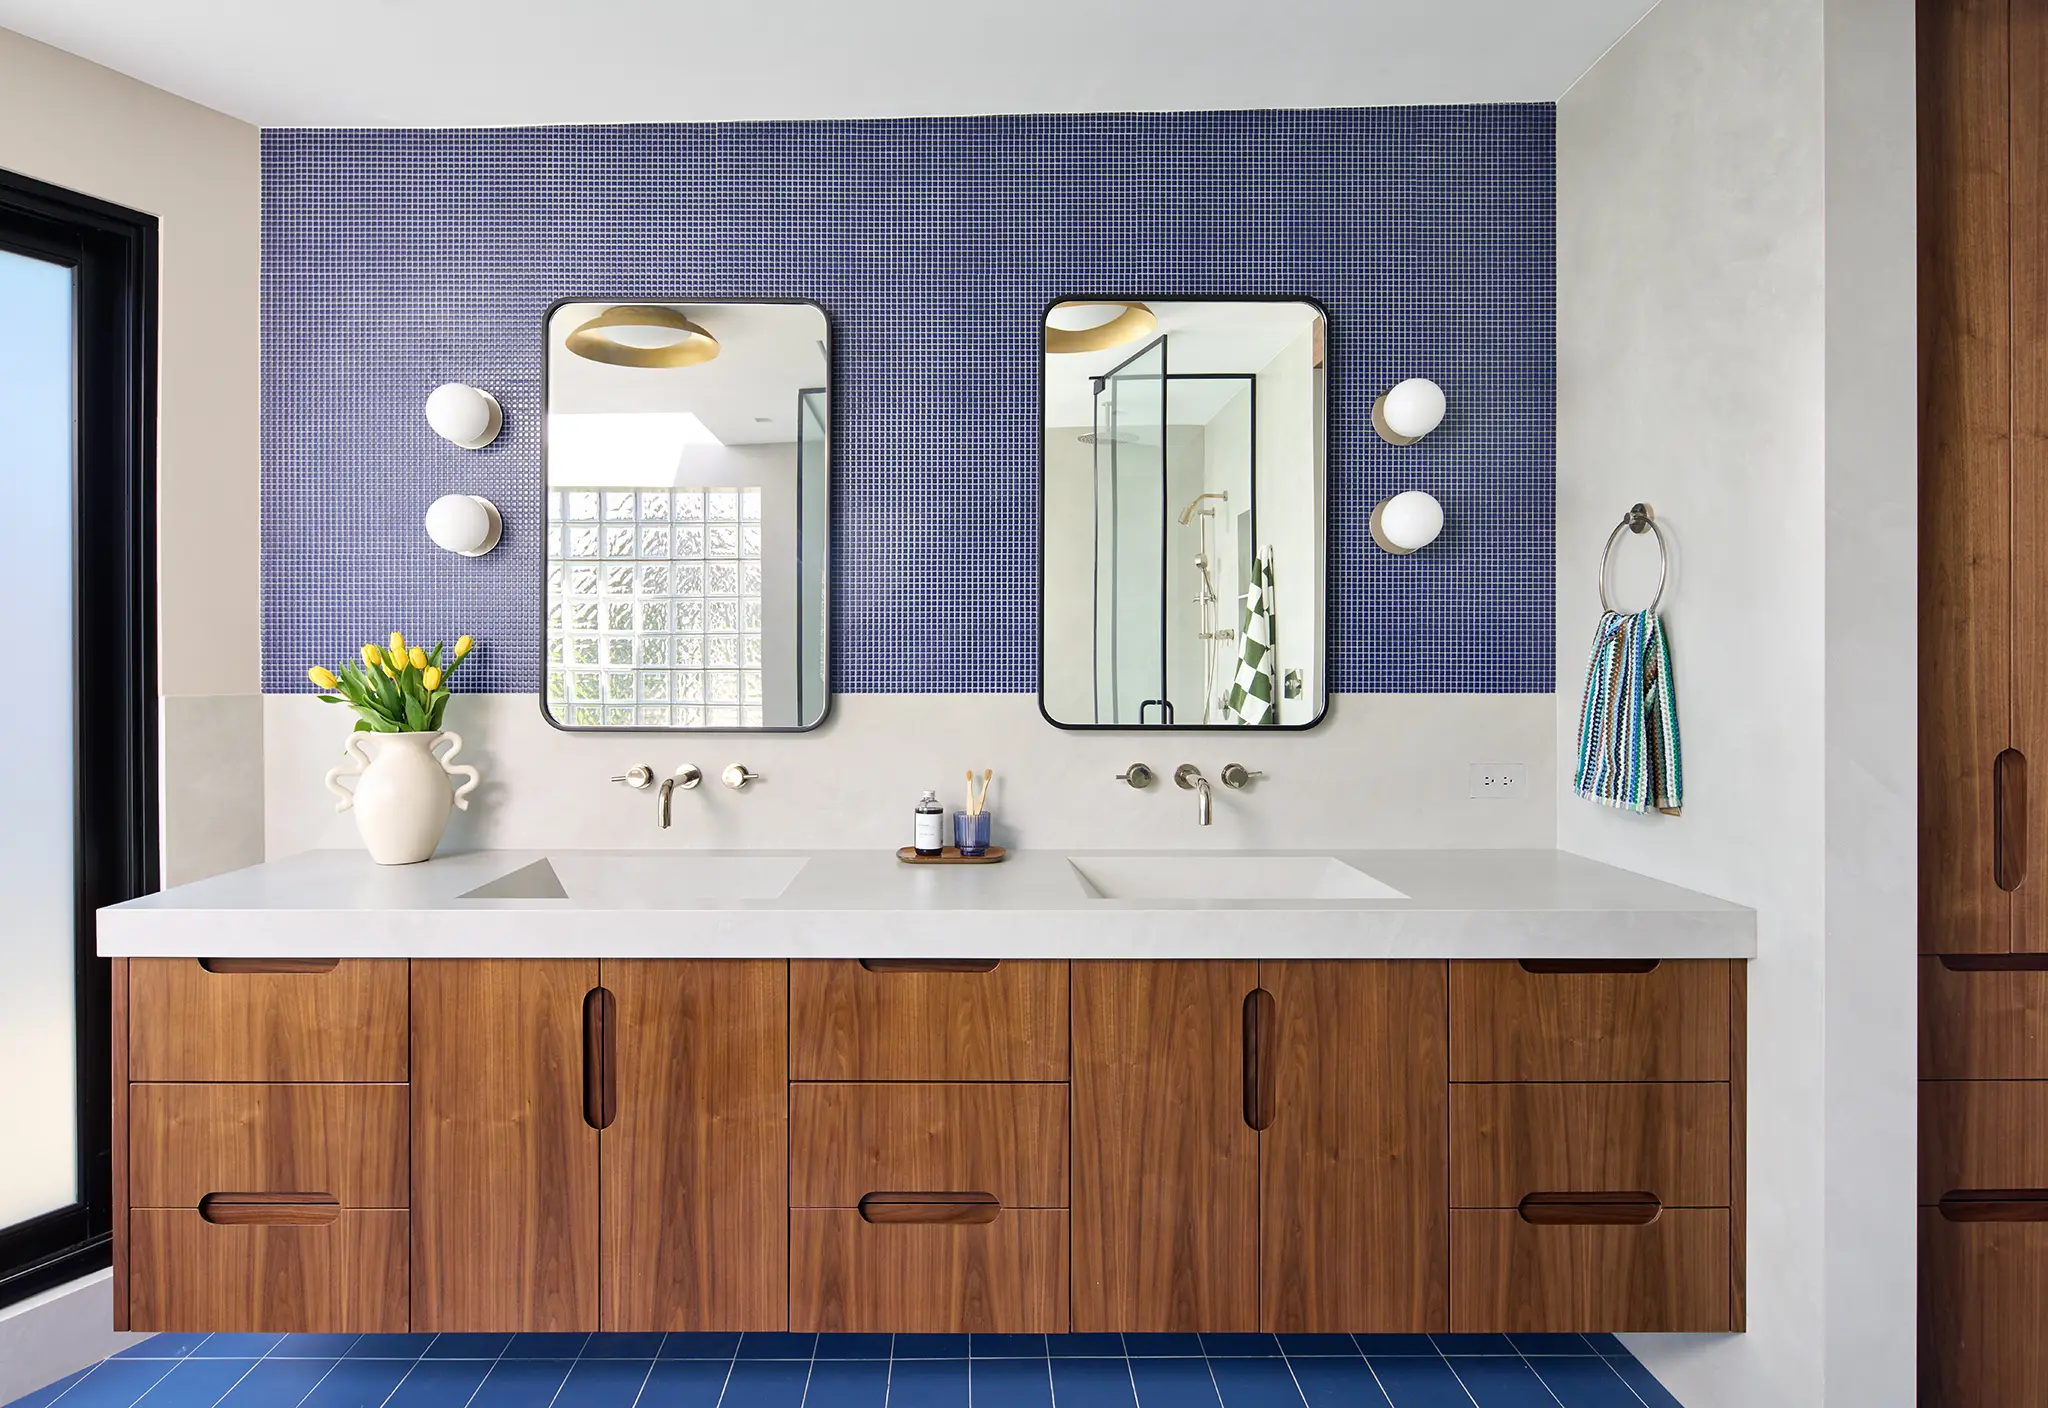
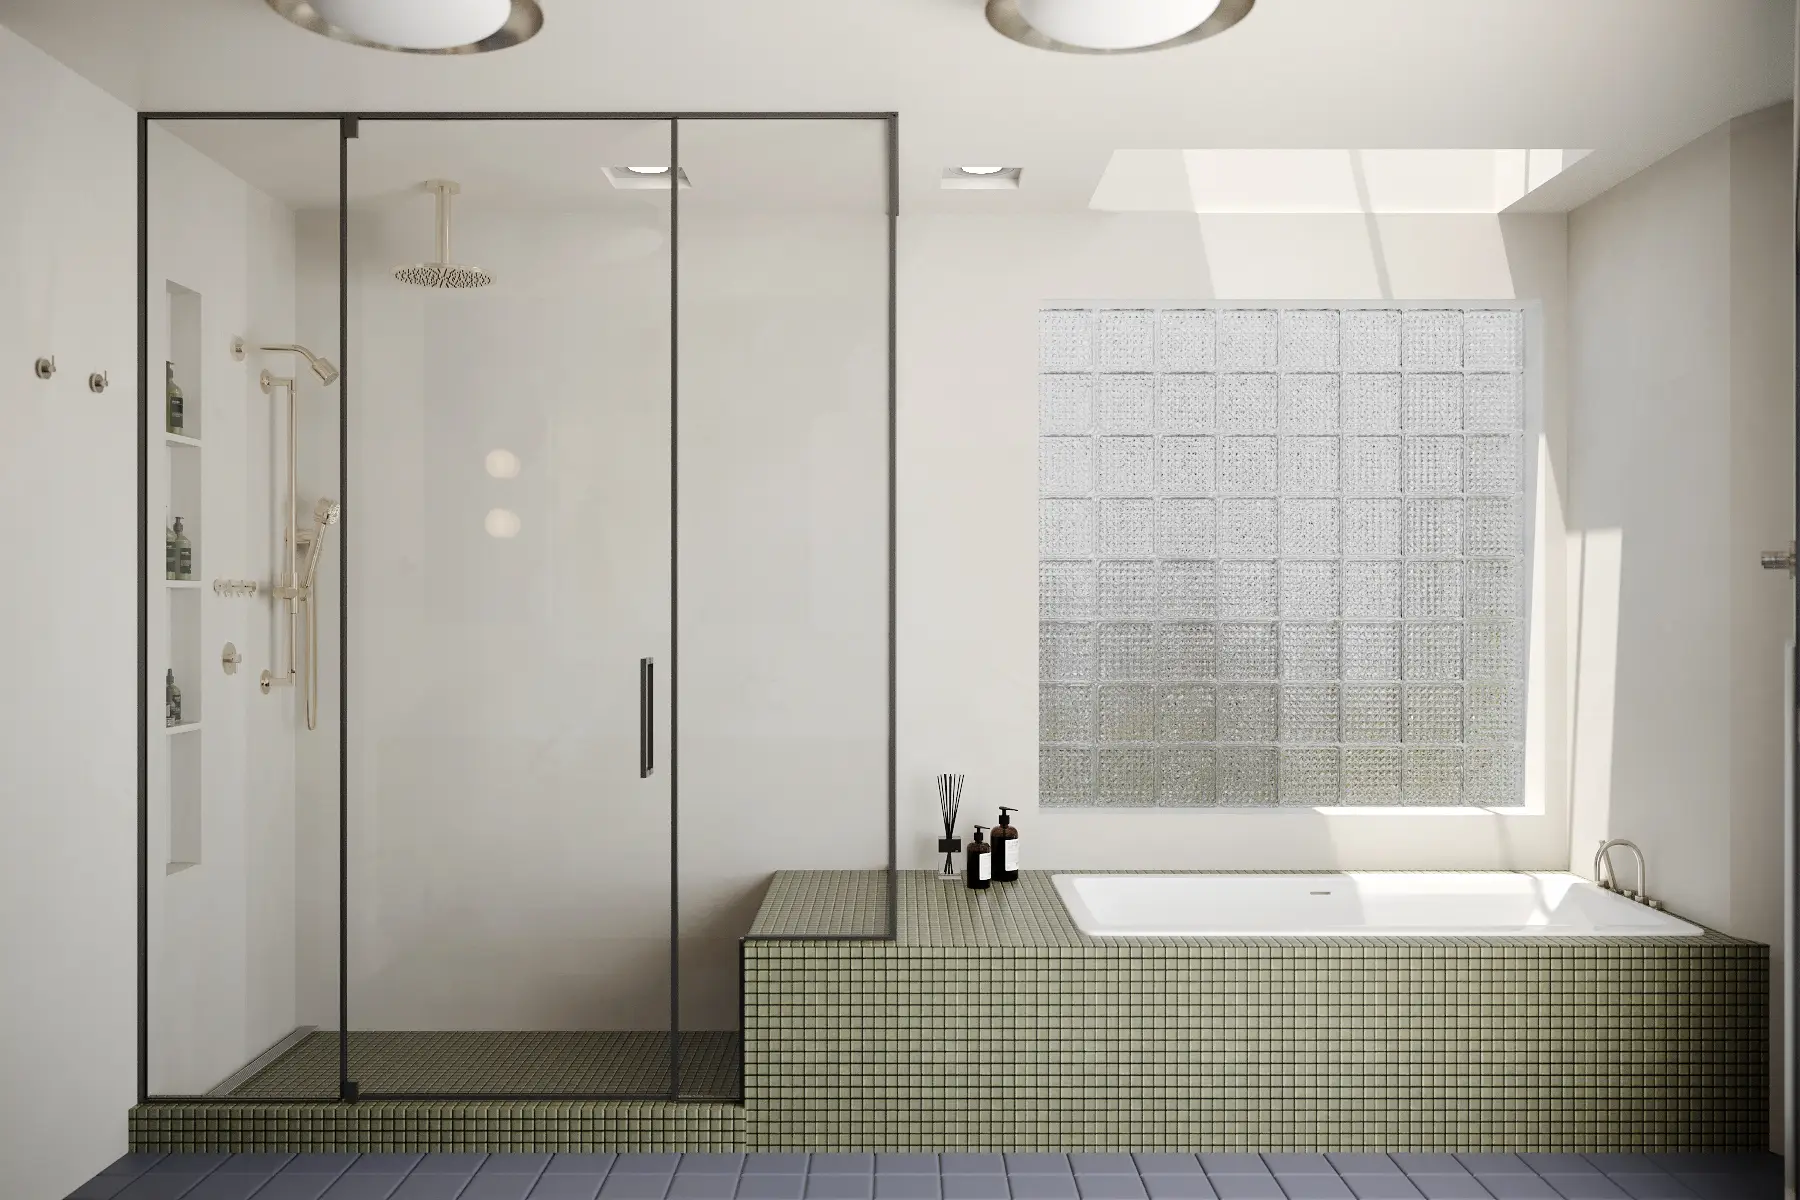
The renovation took the room down to the studs, repaired the damage behind the walls and below the tub, and rebuilt the space around a 104″ floating walnut vanity, a tiled tub deck under the existing glass block window and skylight, and an enlarged toilet room behind a walnut pocket door.
What this project addressed
Stopping active water damage at its source.
Demolition opened the floor and walls so the leaking tub drain and cracked wet-area tile could be removed entirely rather than patched. The homeowner’s stated concern going in was that previous owners had covered up a recurring problem, so the rebuild started from the framing out.
Making a large room work harder.
The footprint stayed the same, but walls within the toilet room were demolished and reframed to expand it, the tub and shower drains were relocated, and a new linen tower was framed into the vanity wall.
Designing around “no beige.”
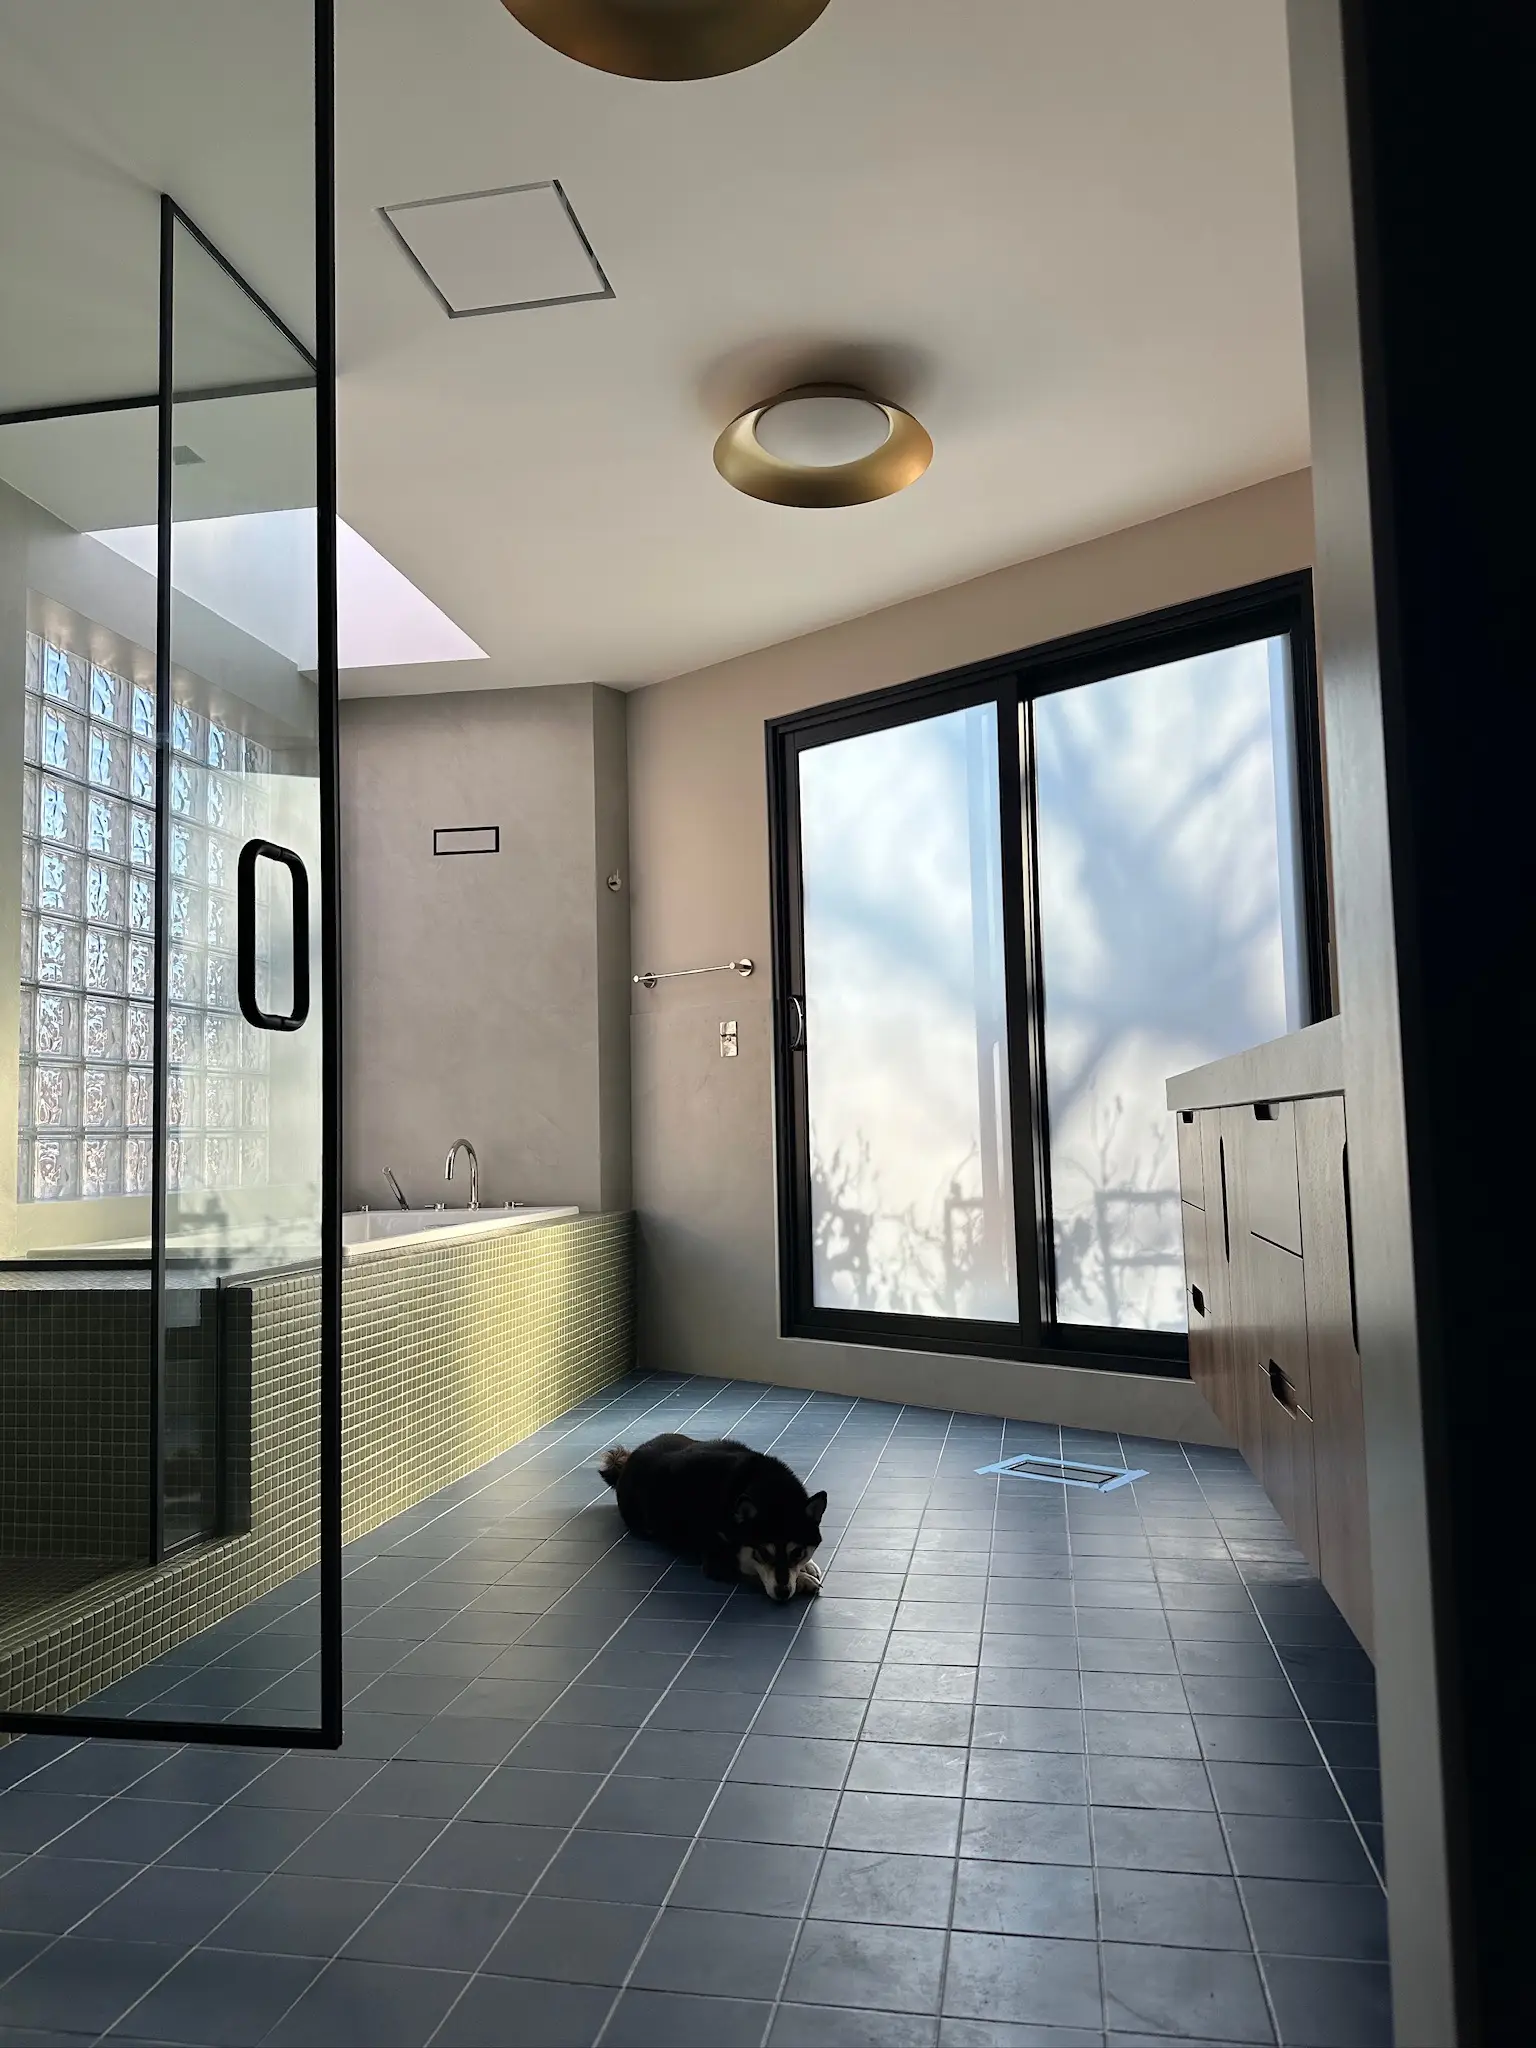
The palette runs blue, green, gray, and walnut: Prussian blue floors, an olive green mosaic tub surround, a navy mosaic vanity wall, and natural walnut cabinetry and trim.
Hiding the practical parts.
A wall-hung toilet conceals its tank in the wall, GFCI outlets sit inside a vanity drawer and the linen tower, recessed ceiling lights over the tub and shower are plaster-in and trimless, and a single switch at the entrance cuts power to the bathroom’s lighting circuits.
Keeping what worked.
The existing glass block window and skylight stayed, now centered over the new tub deck instead of fighting with a dated jetted tub surround.
Before: The Bathroom That Forced the Timeline
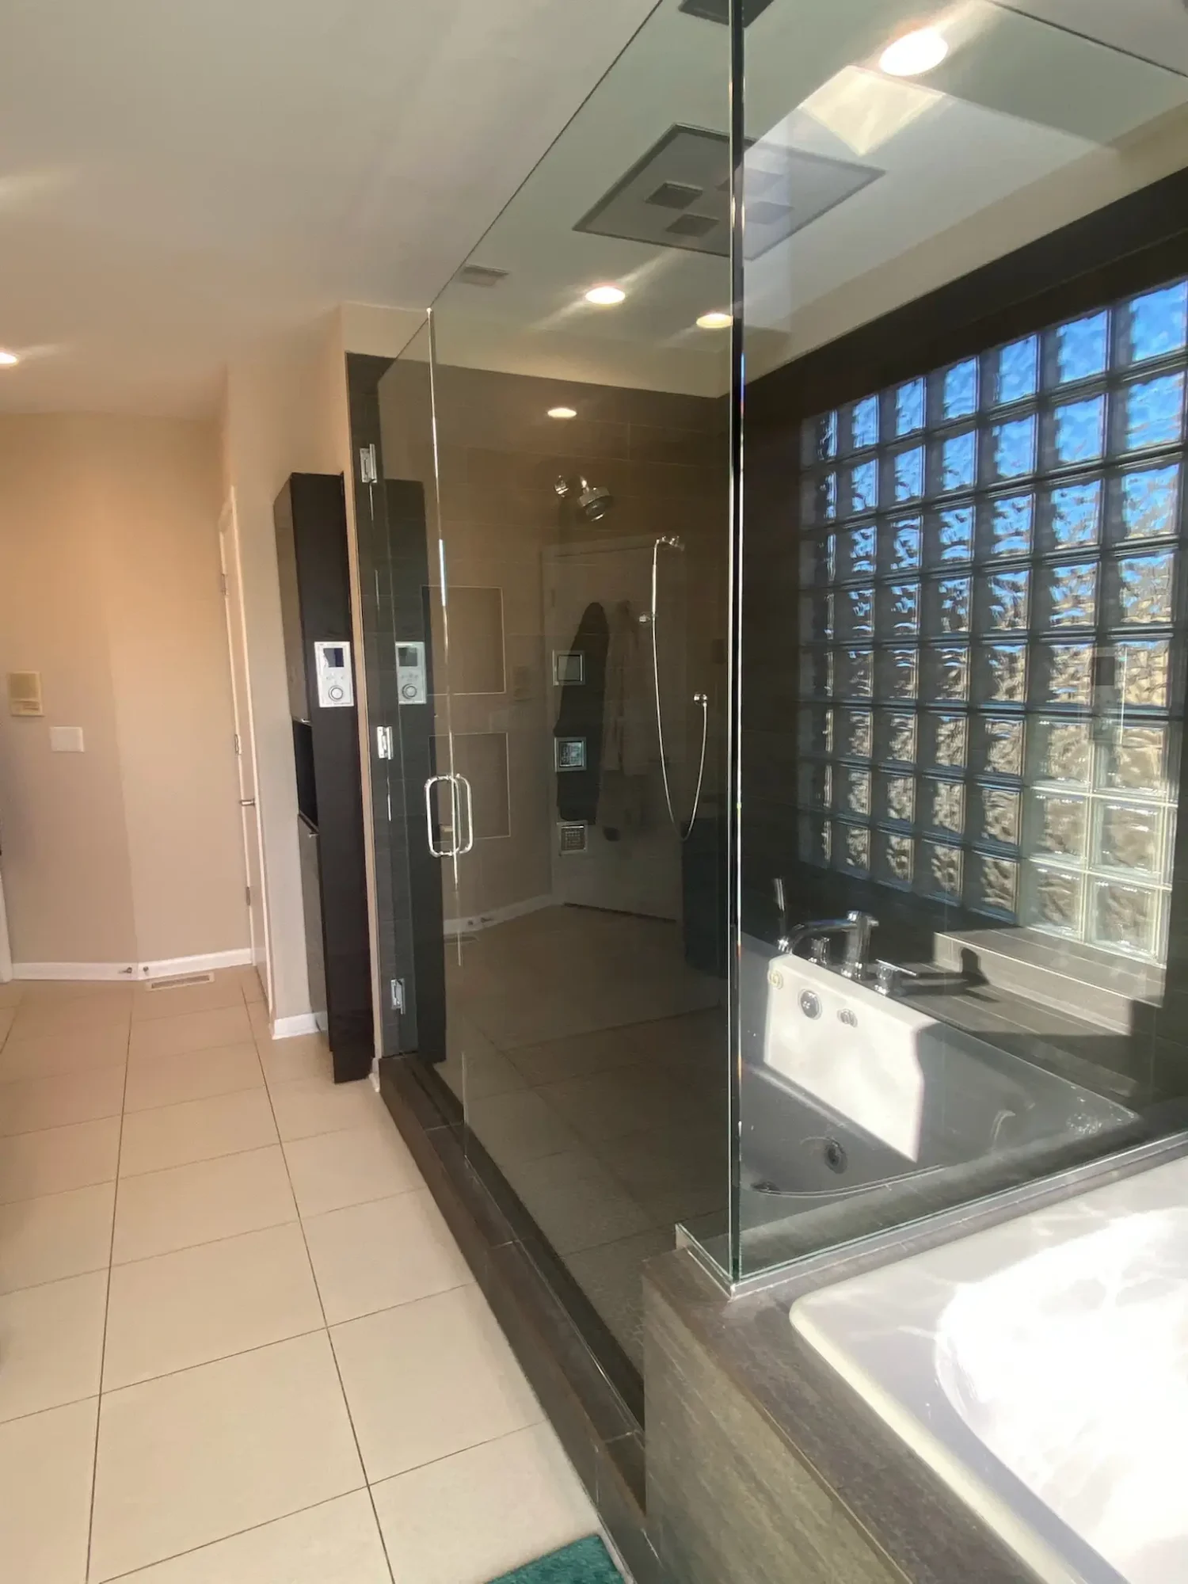
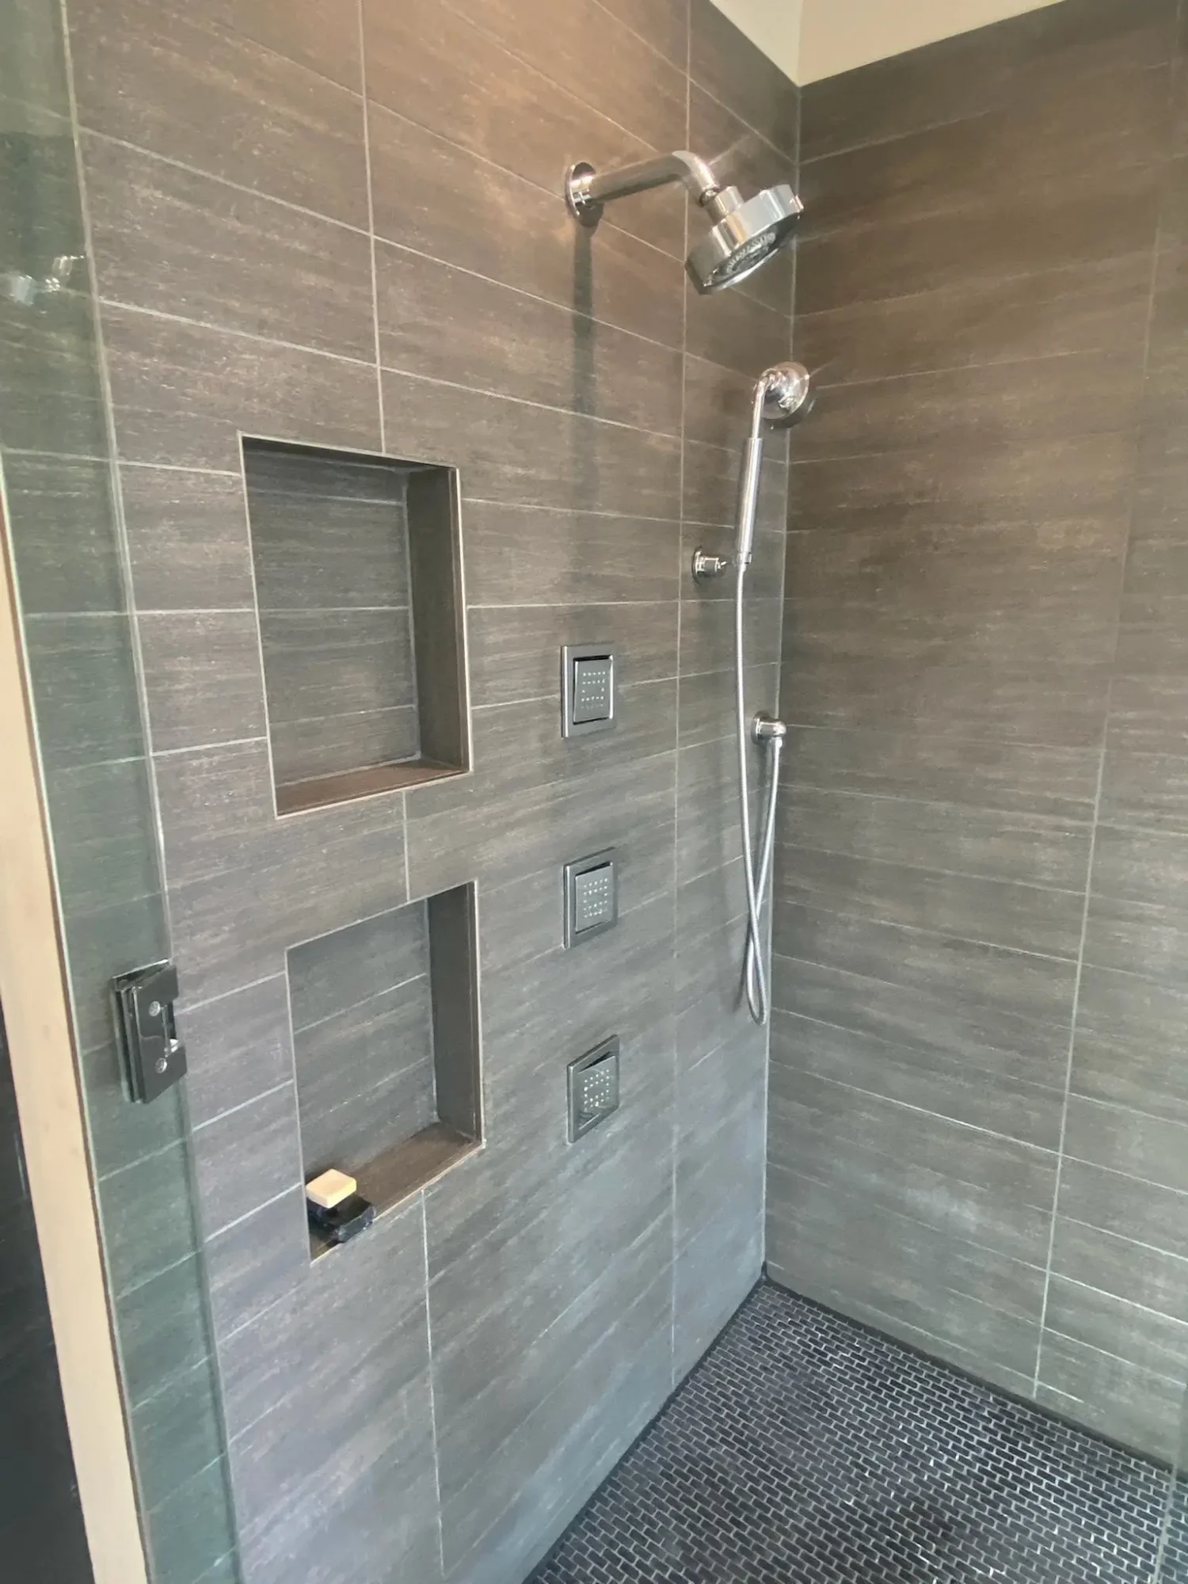
The previous bathroom dated to roughly the late 2000s: dark brown wall tile, a corner jetted tub under the glass block window, a large glass shower with body sprays, and beige walls and floors. From the intake process, we knew that qthe homeowner ruled out exactly three things — wallpaper, beige, and a jetted bathtub. (One of those three made it back into the design; more on that in the toilet room section.)


Design Details by Space
The Vanity Wall
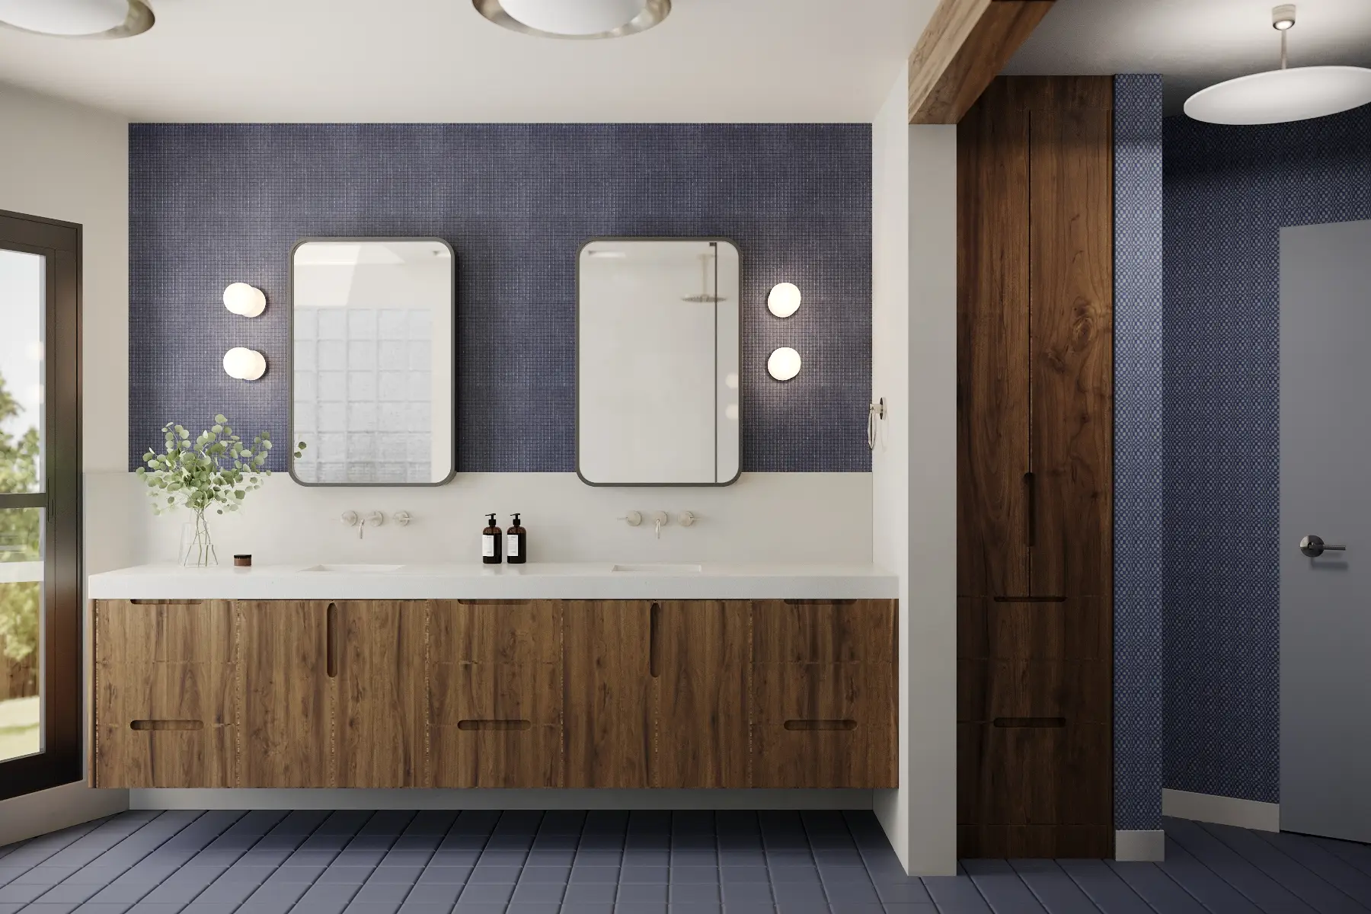
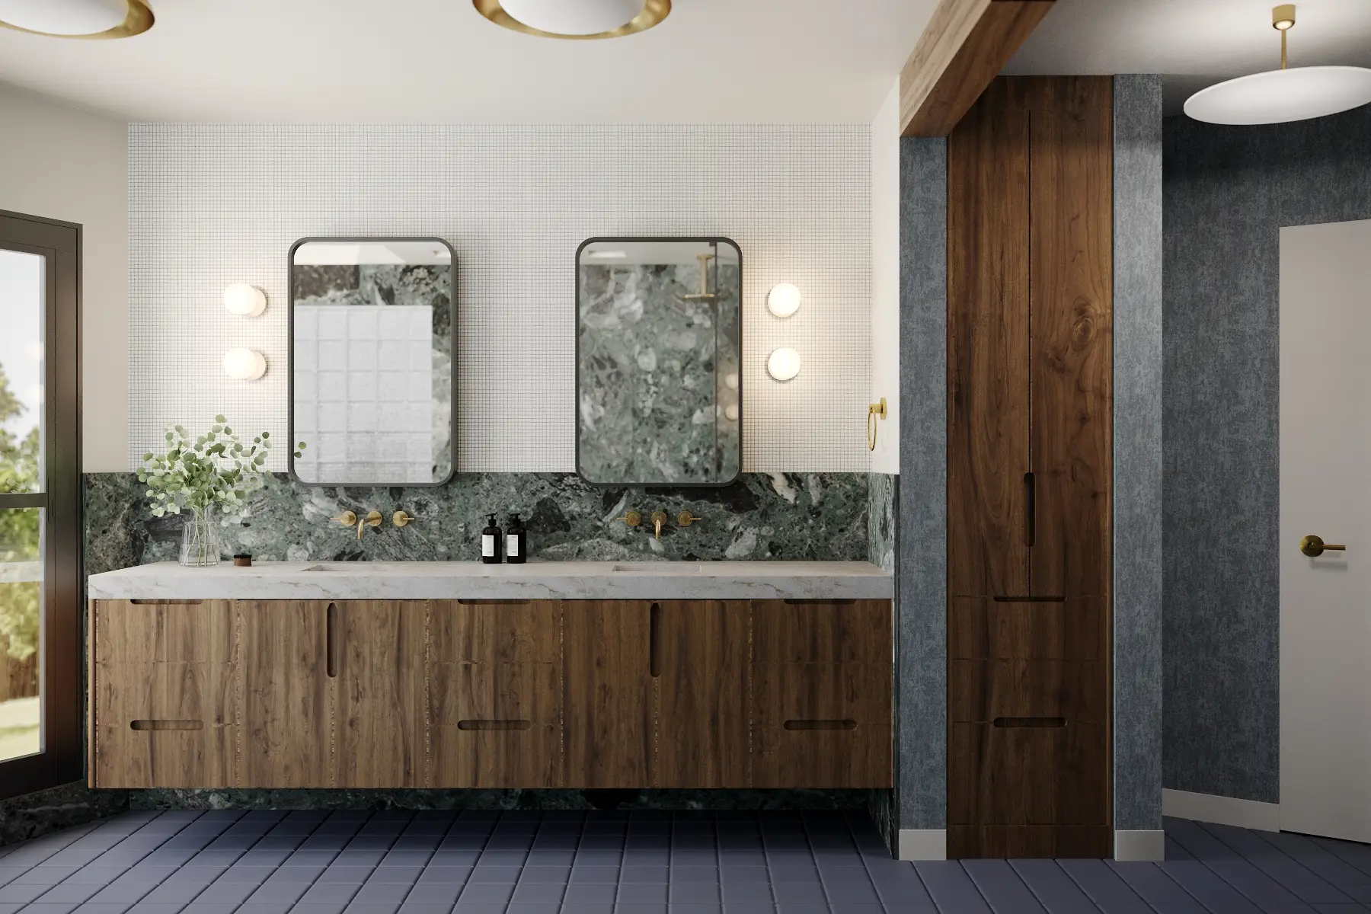
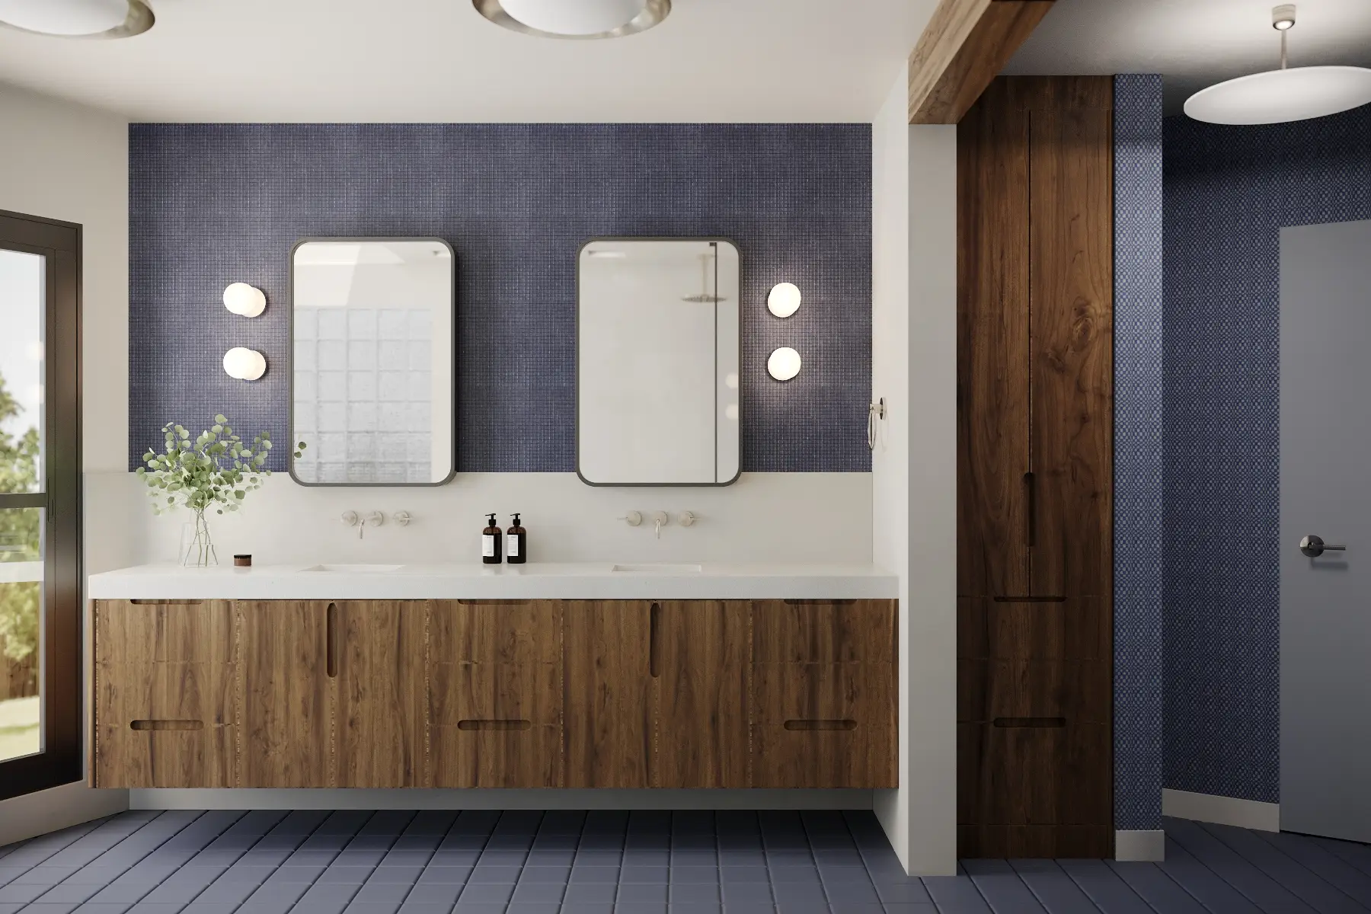
- 104″ custom floating walnut vanity with integrated finger pulls; floor-to-ceiling walnut linen tower beside it. Wall was reinforced during framing to carry the floating cabinet. (Cabinet installation handled by an outside vendor, coordinated by LD.)
- Countertop is 3″-thick Dekton Kraftizen Argentium with sinks integrated from the same material, plus an extra-tall 13″ backsplash.
- Backdrop: Nemo Tile Seta matte mosaic in Oceano blue (½” x ½”) running mirror-height across the wall.
- Phylrich wall-mounted widespread faucets with lever handles in polished nickel; black ash framed mirrors; four polished nickel globe sconces on a shared dimmer.
- Practical detail worth stating plainly: one GFCI outlet lives inside a vanity drawer, two sit above the counter, and a fourth is inside the linen tower — so countertops stay clear.



Tub & Shower
- The old corner jetted tub came out. A new drop-in tub sits on a deck wrapped in Nemo Seta Oliva green 1″ x 1″ mosaic, directly under the existing glass block window and skylight.
- Tub fills from a wall-mounted Phylrich faucet with a deck-mounted handheld — drains and waste lines were relocated to make this arrangement possible.
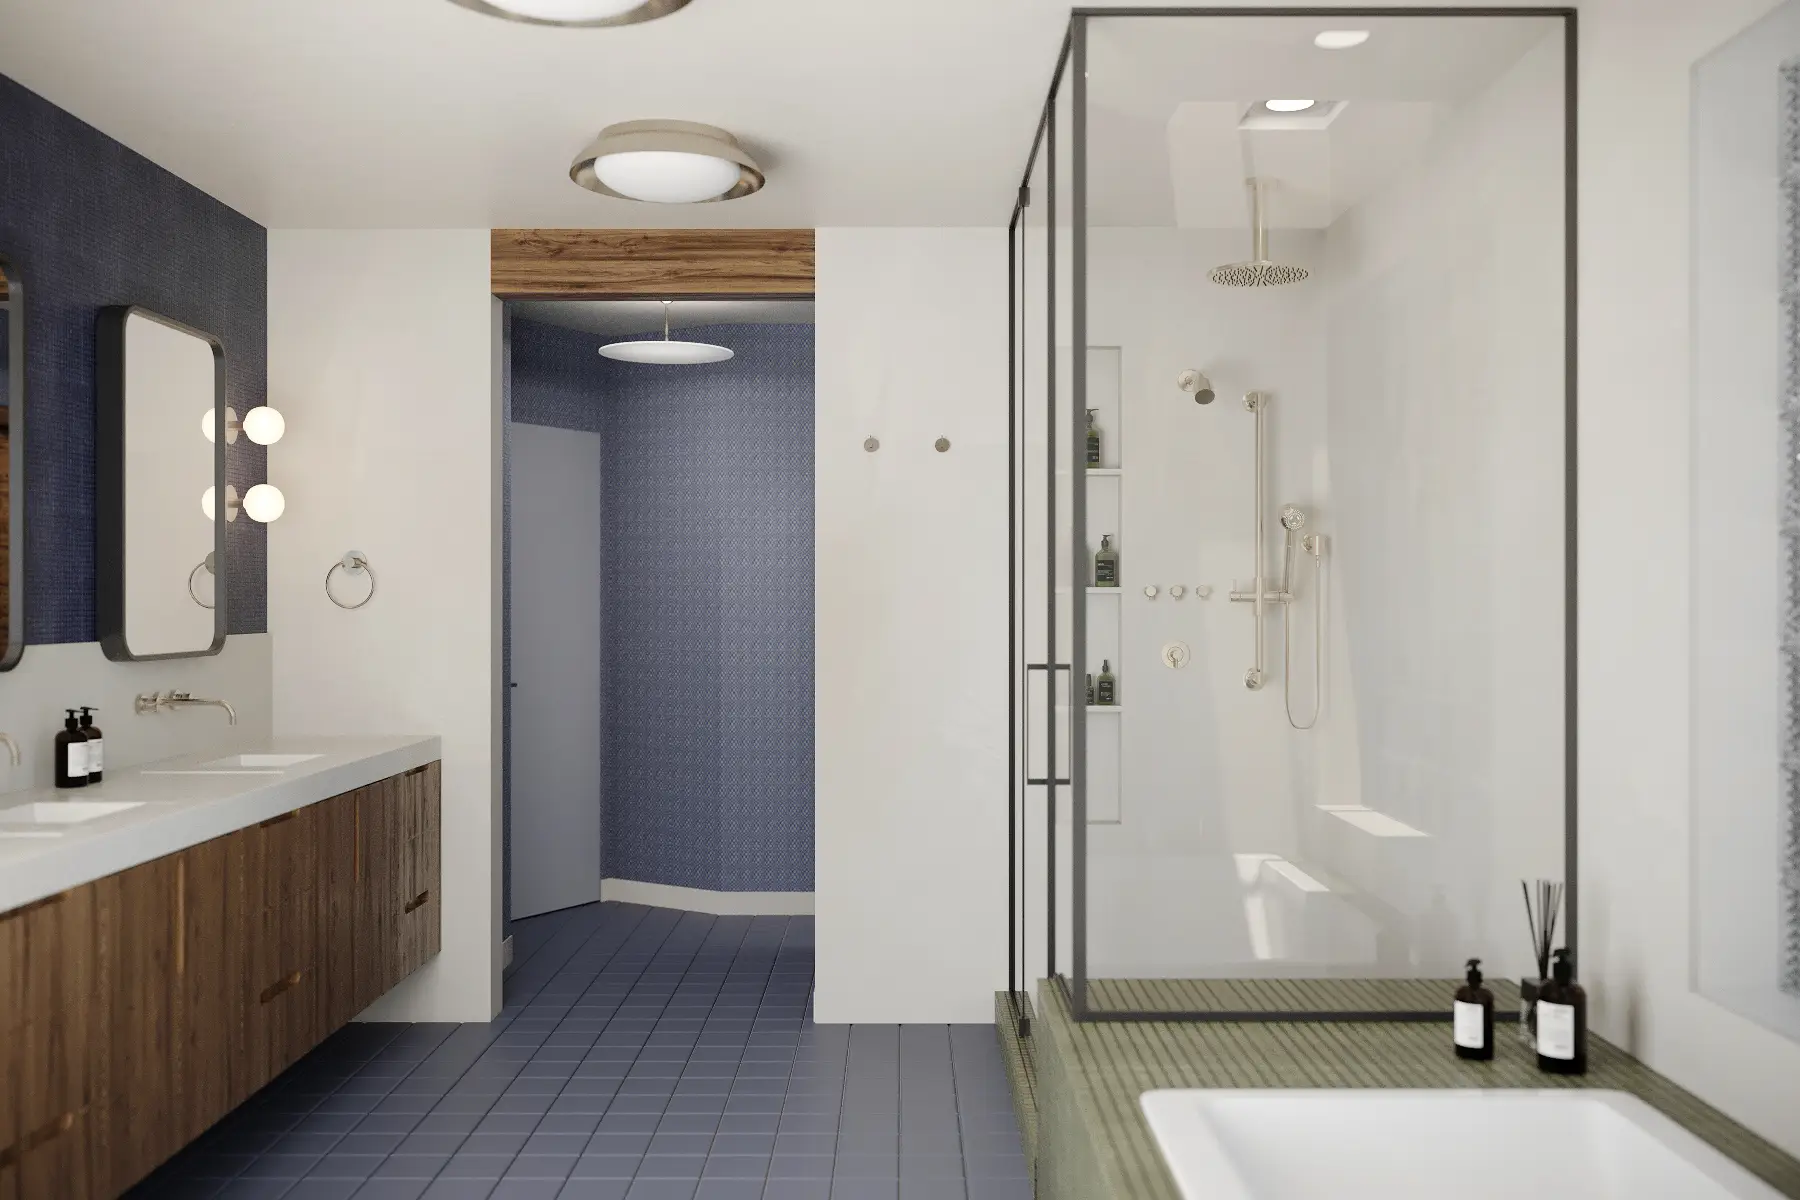
- The shower shares the green mosaic on its floor and curb, with a linear drain (the waste line was moved for this as well), a ceiling-mounted raincan, a wall showerhead, and a handheld on an adjustable slide bar, run off a thermostatic valve with two volume controls.
- Black-framed glass encloses the shower and returns along the tub deck.
- Two trimless plaster-in square ceiling lights sit over the tub and shower on their own dimmer; heated floor runs underfoot (note: heated floors were scoped as their own line item, with thermostat controls grouped with the wall switches).


Toilet Room & Vestibule
- Walls inside the old toilet closet were demoed and the room reframed larger, with a walnut slab pocket door (no casing — the openings were finished drywall by design, per the homeowner’s preference).
- Toto wall-hung compact elongated toilet with in-wall tank and actuator plate — the wall was modified to carry the tank and carrier system.
- First 54″ of the walls wear the same 6″ x 6″ tile family as the floor, straight-stacked; walnut floating shelves and a small cabinet add storage; its own ceiling fixture, dimmer, and exhaust fan.
- The honest detail to include: the homeowner’s questionnaire listed wallpaper as something she did not want. The exception she signed off on is Winfield Thybony Eyepop Marine grasscloth, applied only in the vestibule and toilet room — texture in small doses rather than pattern everywhere. (Frame as: a “no” on the intake form became a favorite element once she saw it scaled to the two smallest spaces. Keep phrasing hedged — “became one of the rooms’ defining elements” rather than claiming how she feels about it, unless she’s quotable.)

Paint, Doors & Light
- Sherwin Williams Colonnade Gray on the main walls; the interior side of the entrance door painted Sherwin Williams Dockside Blue.
- The old exterior door was replaced with a new sliding patio door, trimmed minimally on the interior, bringing more light to the vanity side of the room.
- A new ceiling header tying the vanity wing wall to the toilet room is wrapped in natural walnut and stained to match the pocket door and cabinetry.
- Floors throughout are Mosa Plain Prussian Blue 6″ x 6″ porcelain in a straight stack.
- Ceiling fixtures at the entrance, center of the room (x2), and toilet room — all dimmable, all killable from the single switch at the entrance.
Materials & Selections
| Element | Selection |
| Floor tile | Prussian Blue, 6″ x 6″ straight stack |
| Tub deck & shower floor | Mosaic, Oliva, 1″ x 1″ |
| Vanity wall | Mosaic, Oceano, ½” x ½” |
| Countertop & sinks | 3″ mitered edge, integrated sinks, 13″ backsplash |
| Cabinetry | Custom walnut floating vanity (104″) + linen tower |
| Plumbing fixtures | Polished nickel |
| Wallcovering | Grasscloth (vestibule + toilet room) |
| Paint | SW Gray (walls), SW Blue (entrance door) |
| Toilet | Toto wall-hung with in-wall tank and actuator plate |
How the Project Came Together
Material selections, ordering, and logistics were handled alongside design development, allowing decisions to be implemented without disconnect between planning and execution

Key Features
- Gut renovation of a 16’6″ x 9’11” primary en suite with water damage repair at the tub and shower
- Reframed, enlarged toilet room with a Toto wall-hung toilet, in-wall tank, and walnut pocket door
- 104″ custom floating walnut vanity with integrated Dekton sinks and a 13″ backsplash
- Three-tile palette: Prussian blue floors, olive green mosaic tub and shower, navy mosaic vanity wall
- Relocated drains for a linear shower drain and new drop-in tub position
- Phylrich polished nickel plumbing throughout, including a ceiling-mounted raincan
- Heated floors, layered dimmable lighting, and a single entry switch that powers down the room
- GFCI outlets concealed inside the vanity drawer and linen tower
- Grasscloth wallcovering limited to the vestibule and toilet room
- New sliding patio door replacing the original exterior door
Internal Linking Block
Planning a bathroom renovation in Chicago or the North Shore? Explore our bathroom design and remodeling services and learn more about our full-service design-build approach.
FAQ
Common Questions About Full Home Renovation Projects Like This
What condition was the bathroom in before the renovation?
Did demolition uncover additional problems?
Did the layout change?
How much do typical bathroom remodels in Chicagoland typically cost?
Projects involving significant layout changes, custom cabinetry and higher-end finishes typically exceed $60,000.
Final costs varying based on layout changes, cabinetry, features, and overall scope. We guide you through decisions early in the process so your design aligns with your investment level.
We provide customized estimates after an initial consultation to ensure accurate pricing for your specific project, prior to an agreement to work together.
Who handled construction?
How long did the renovation take?
Do you take on standalone bathroom renovations?



Bathroom Design & Remodeling in Bucktown and Beyond
A bathroom renovation that starts with a leak needs more than pretty finishes — it needs someone watching the framing, the waterproofing, and the schedule. We handle design, selections, and construction coordination as one process, so problems get solved once.
If you’re planning a bathroom renovation in Bucktown or elsewhere in Chicago, the first step is a conversation about your space and what’s driving the project.