
A Rogers Park Loft Reworked for Maximum Space Utilization
Expanded kitchen, 2x bathroom remodel, integrated storage, and a new home office, designed within the existing footprint to improve how the home functions.
This contemporary Rogers Park loft renovation, situated in between the expansive Loyola park and beach, Le Piano, and Rhapsody theater, was a complete gut rehab, focused on improving how the main living areas, kitchen, and primary bathroom function within the existing footprint. Within 2 days of closing on the home, the house was completely gutted.
Rather than expanding the space, the project reworked underutilized areas, added thoughtful integrated storage and work areas, and introduced more intentional connections between rooms.
Living Space
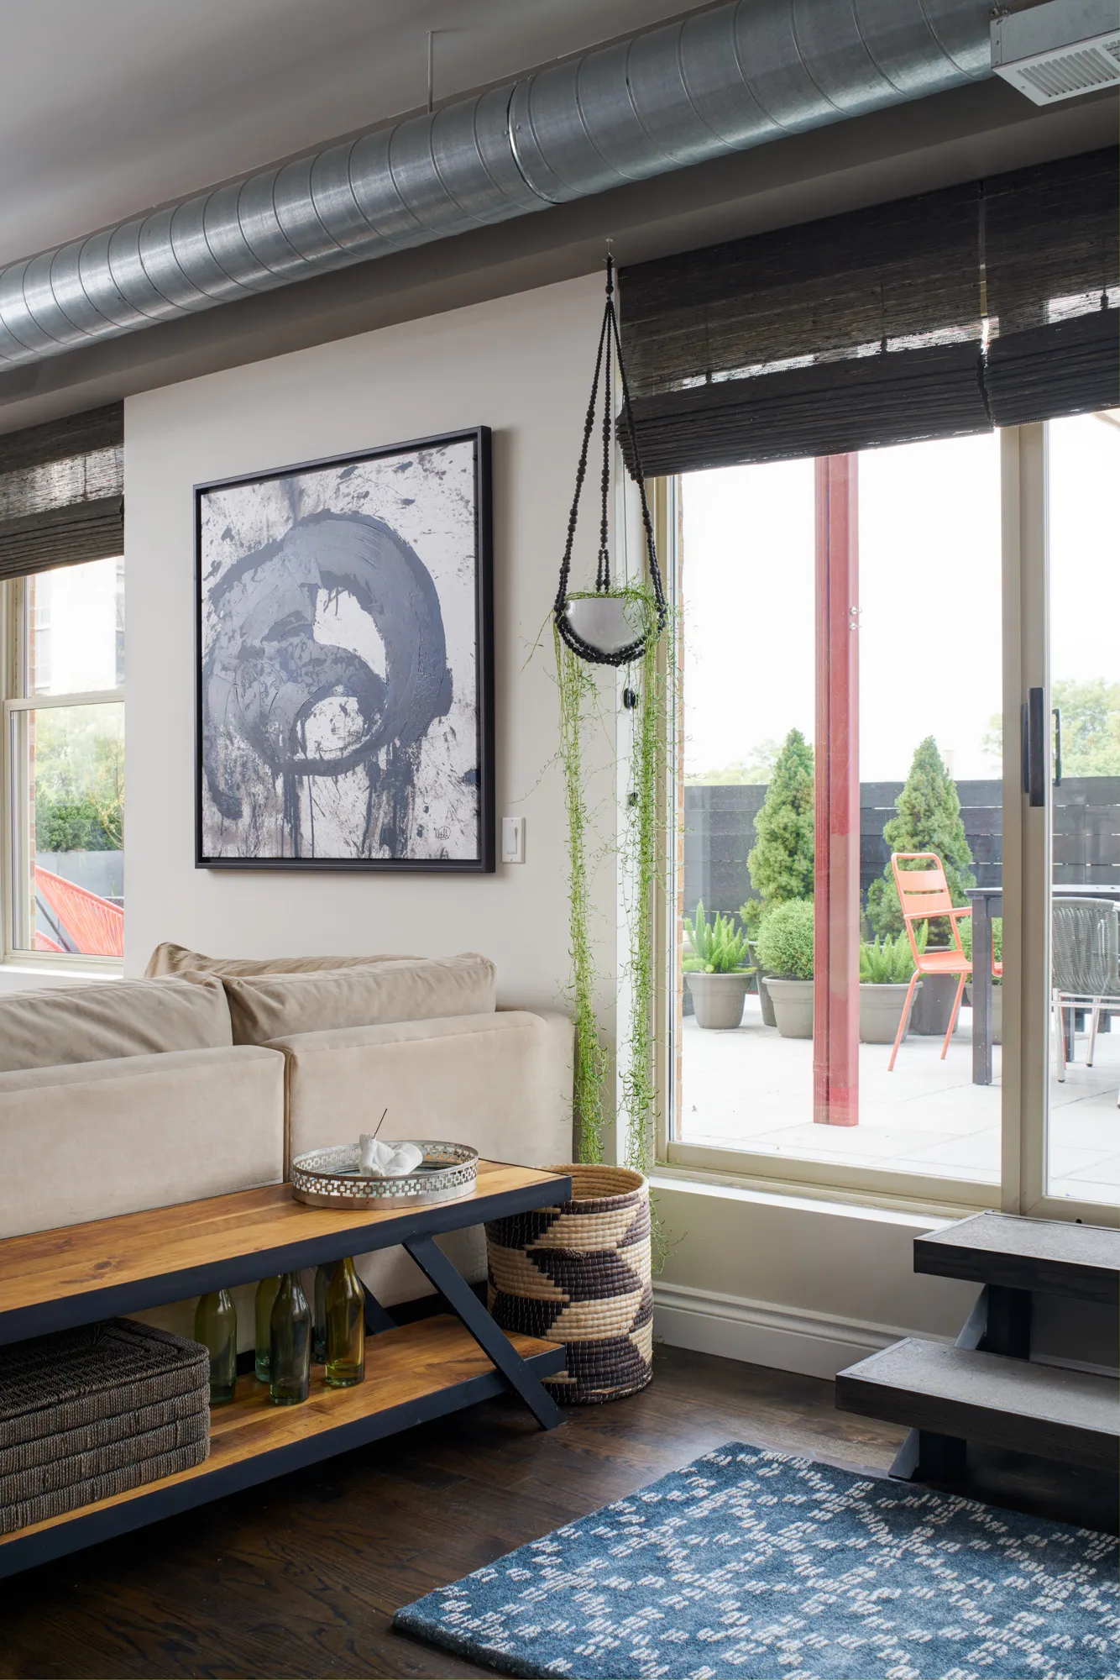
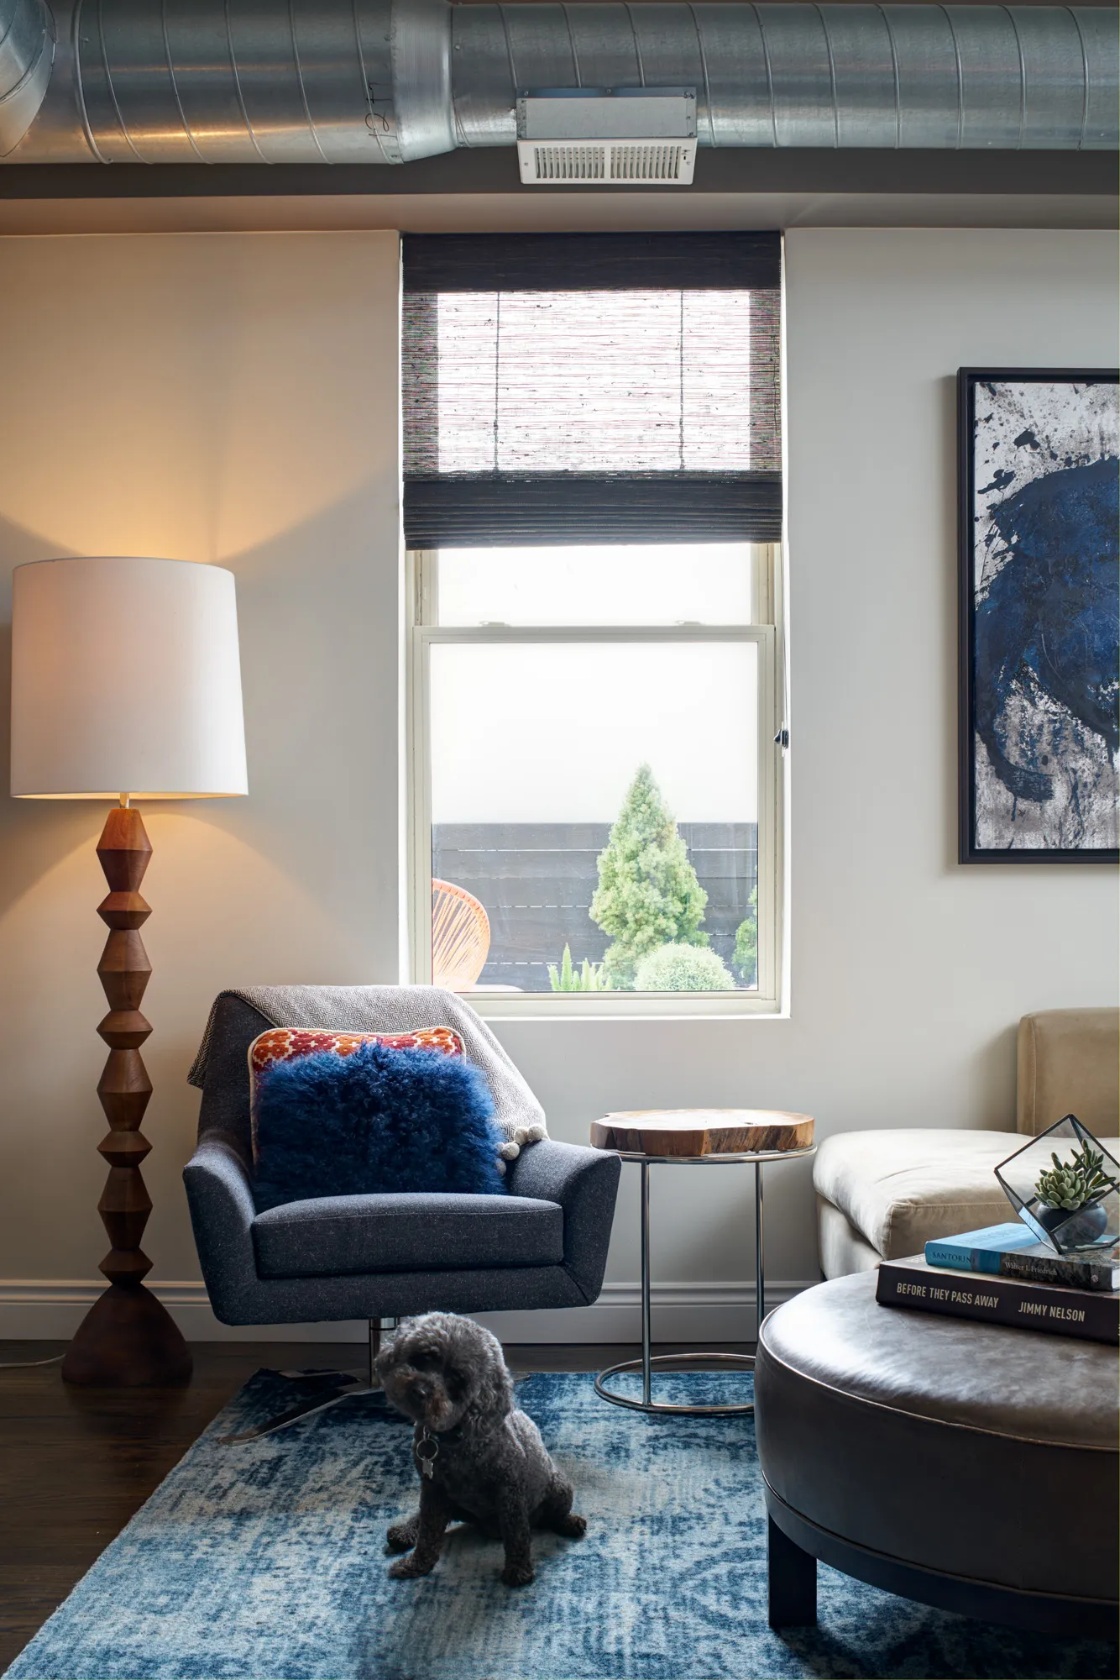
The main living area is organized as a single, continuous space, with seating and circulation arranged to maintain openness while still creating structure.
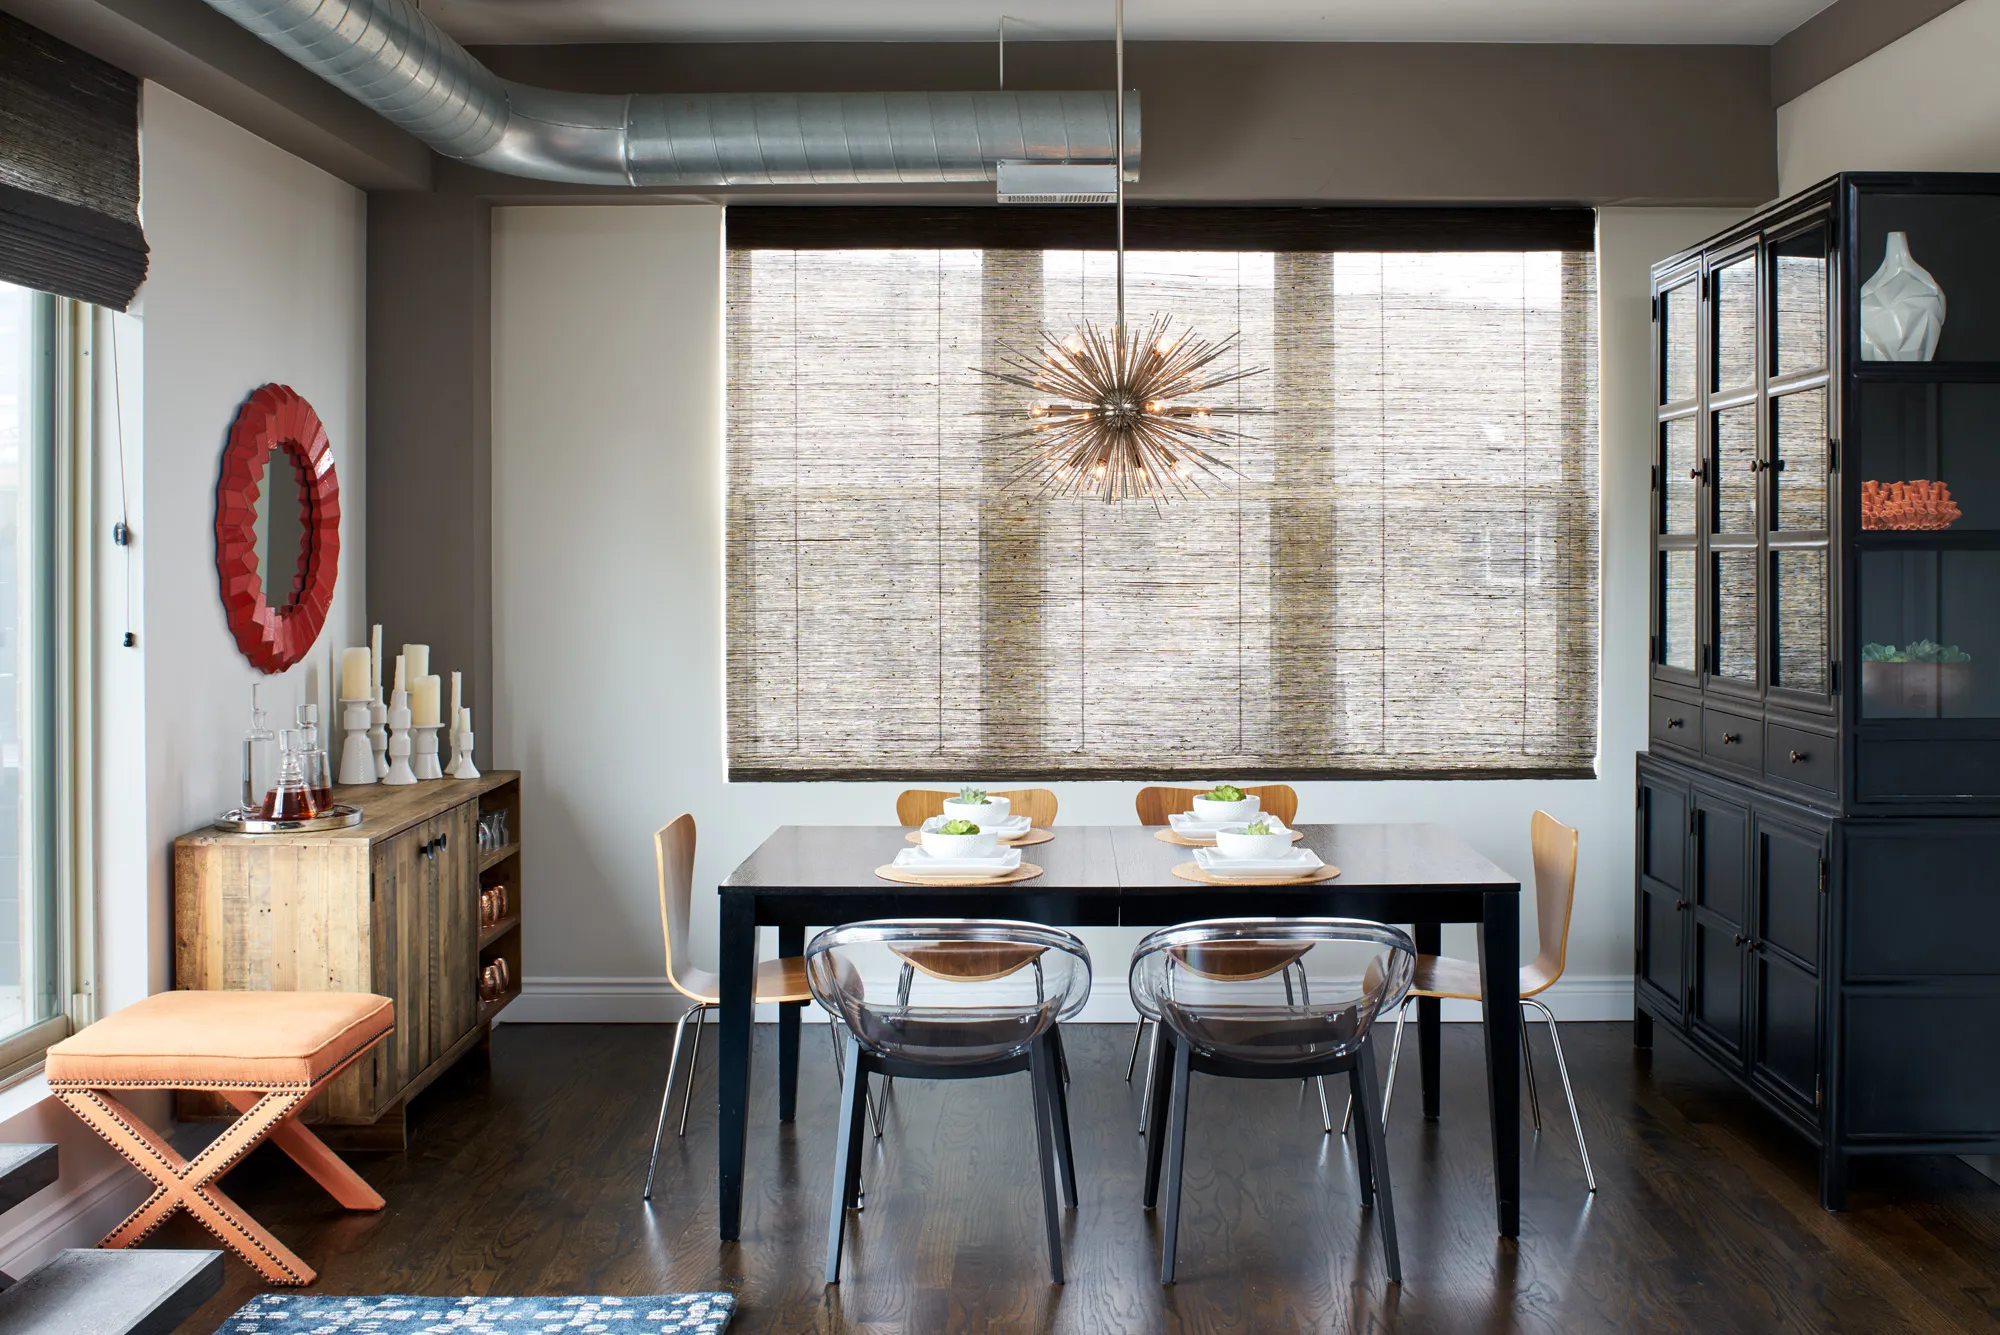
Exposed ductwork remains visible throughout the space, reinforcing the loft-style character of the home. Instead of concealing these elements, the design works with them, keeping ceilings open and allowing lighting and furnishings to define the room.
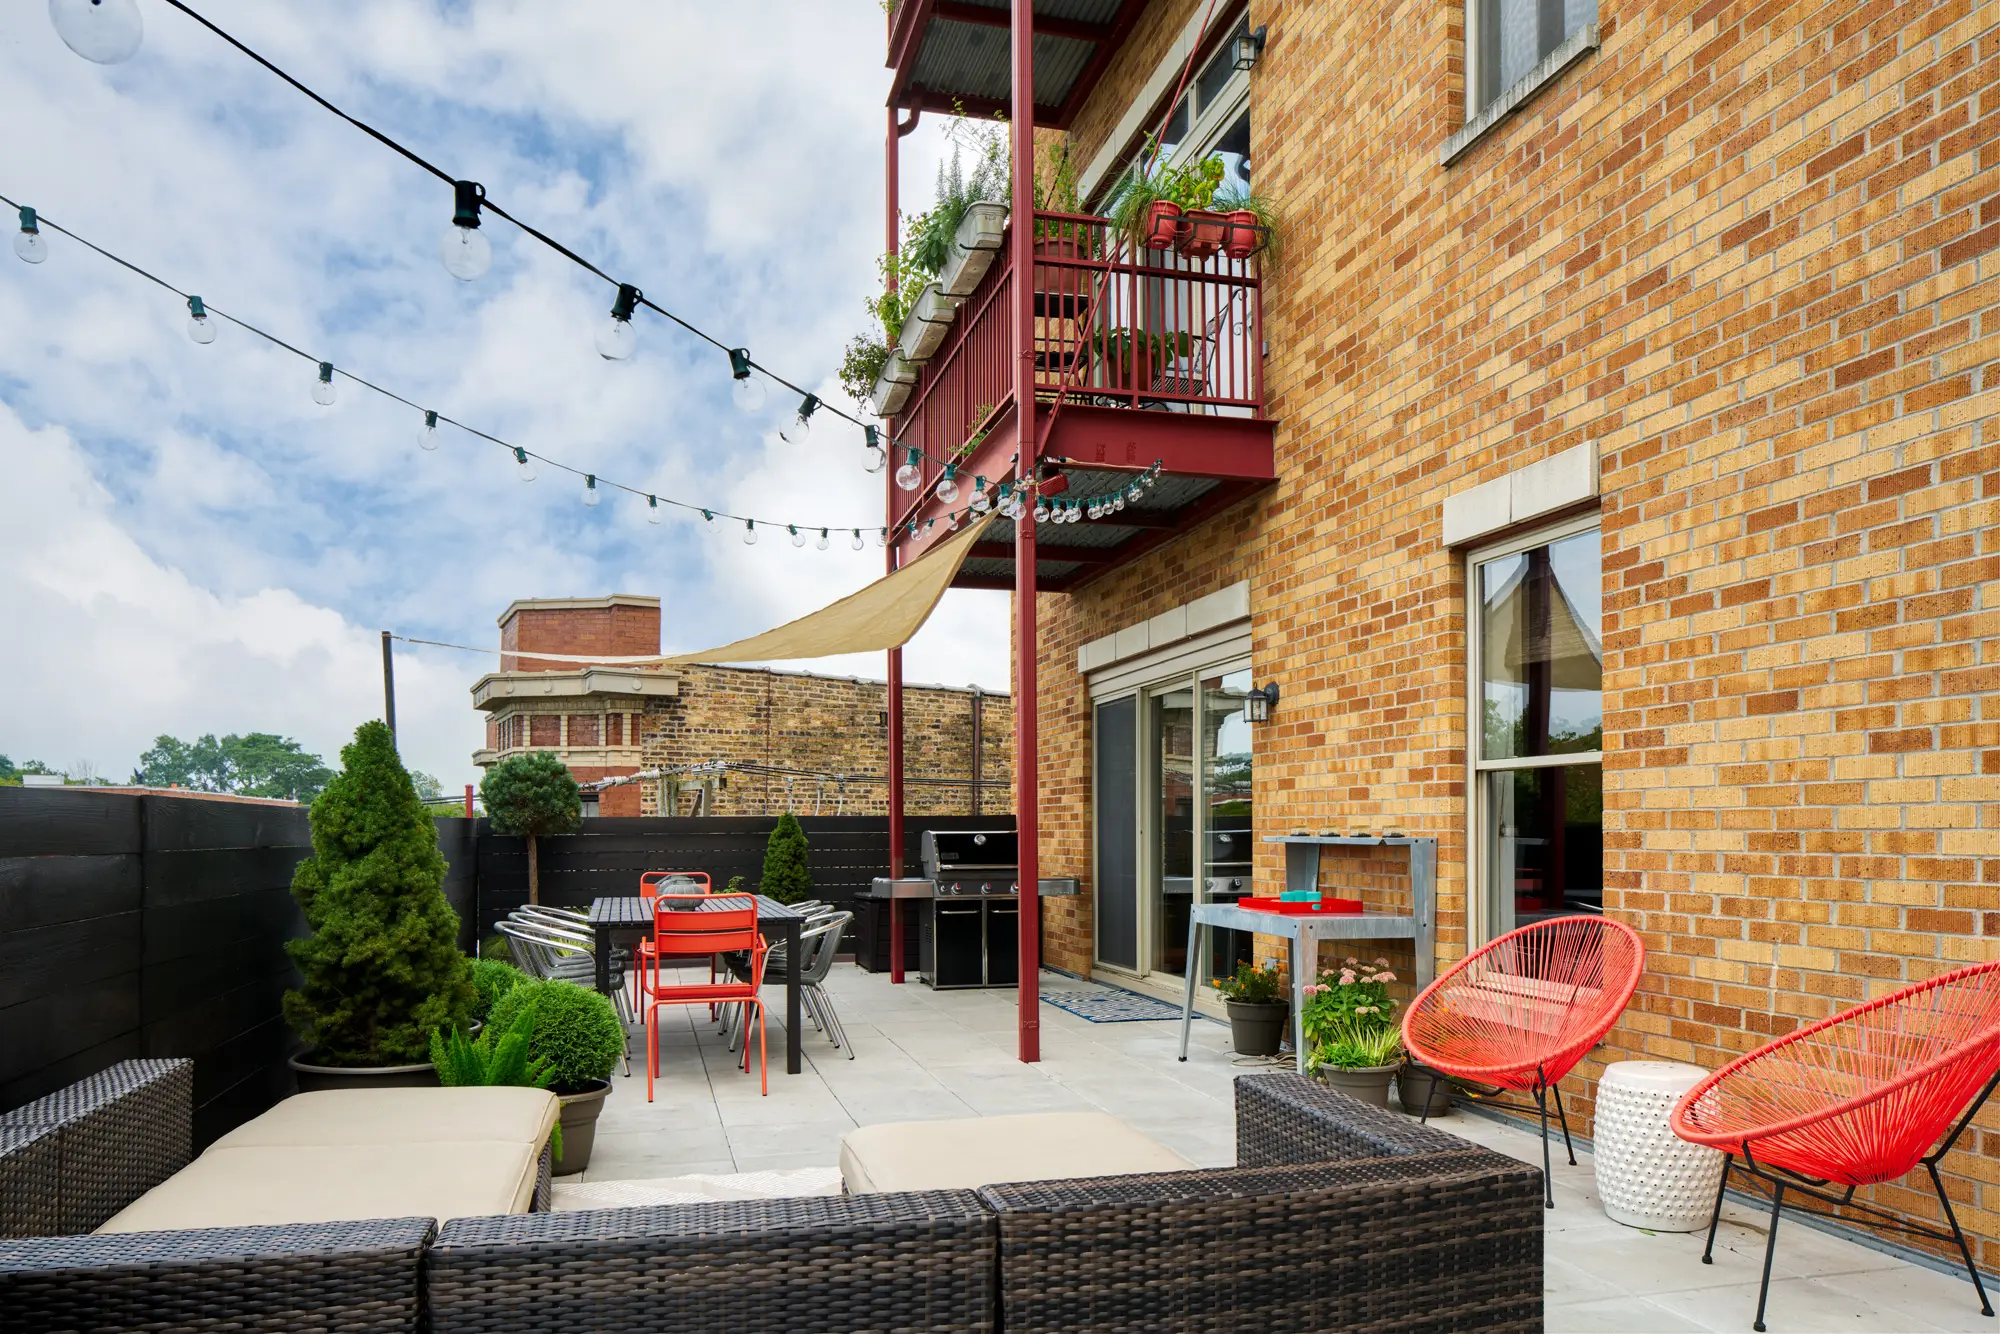
Large openings to the terrace extend the living area outward, bringing in natural light and creating a direct connection between interior and exterior space.
Kitchen Expansion and Pantry
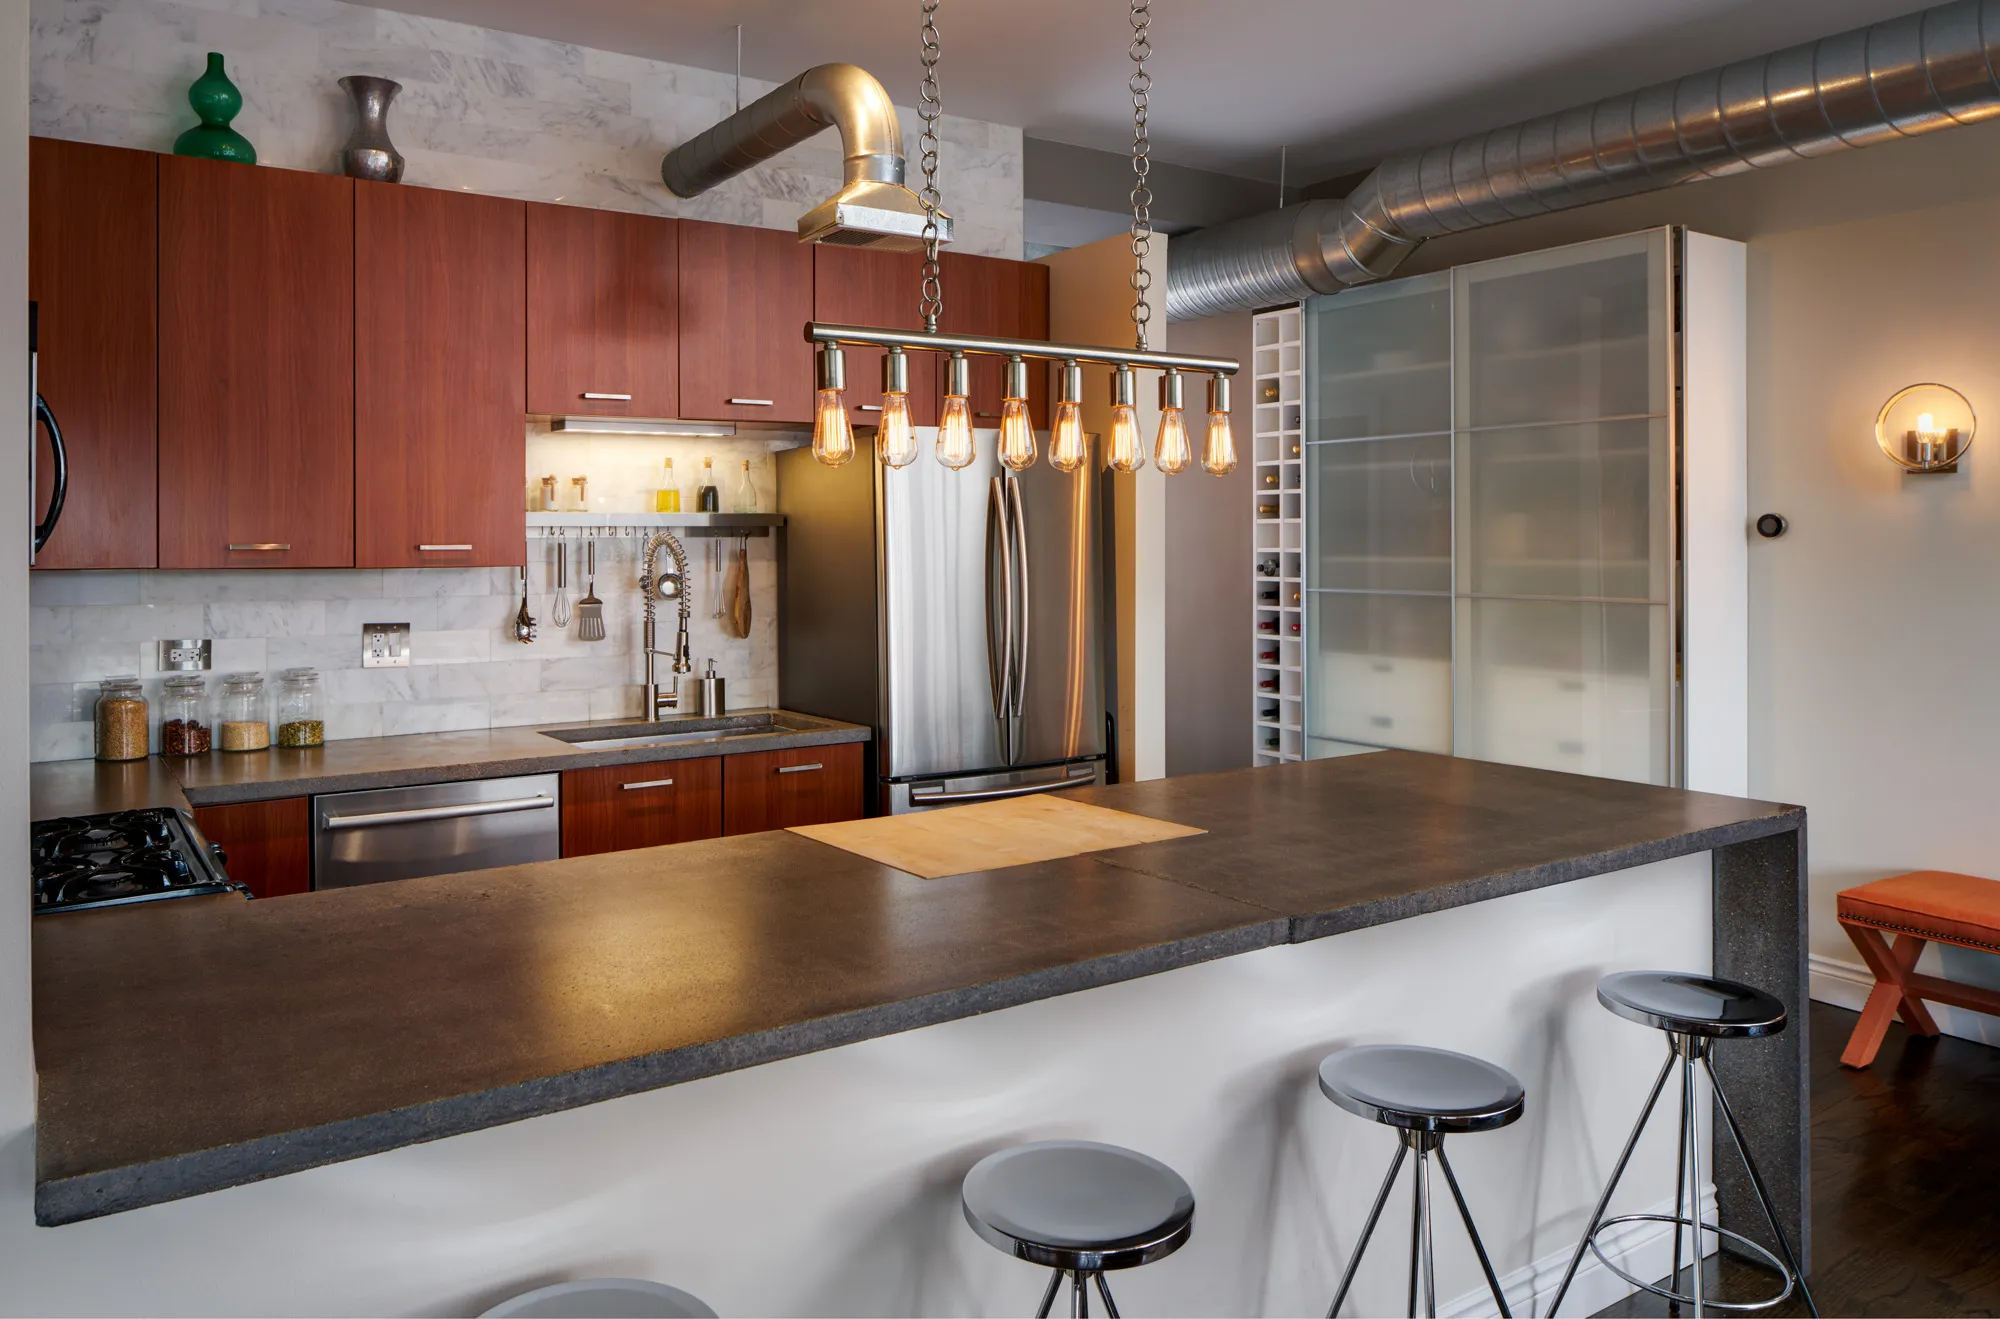
The kitchen was extended with a concrete waterfall countertop to expand workable space, while also create additional under-counter storage for dry goods and a toaster oven.
New to the space, is a pantry that resides along the wall next to the kitchen, significantly increasing the amount of storage space for kitchen goods and food, while maintaining a clean visual plane and allowing light to pass through.
The result is a kitchen that provides more storage and counterspace, while still maintaining an open feel.
Home Office
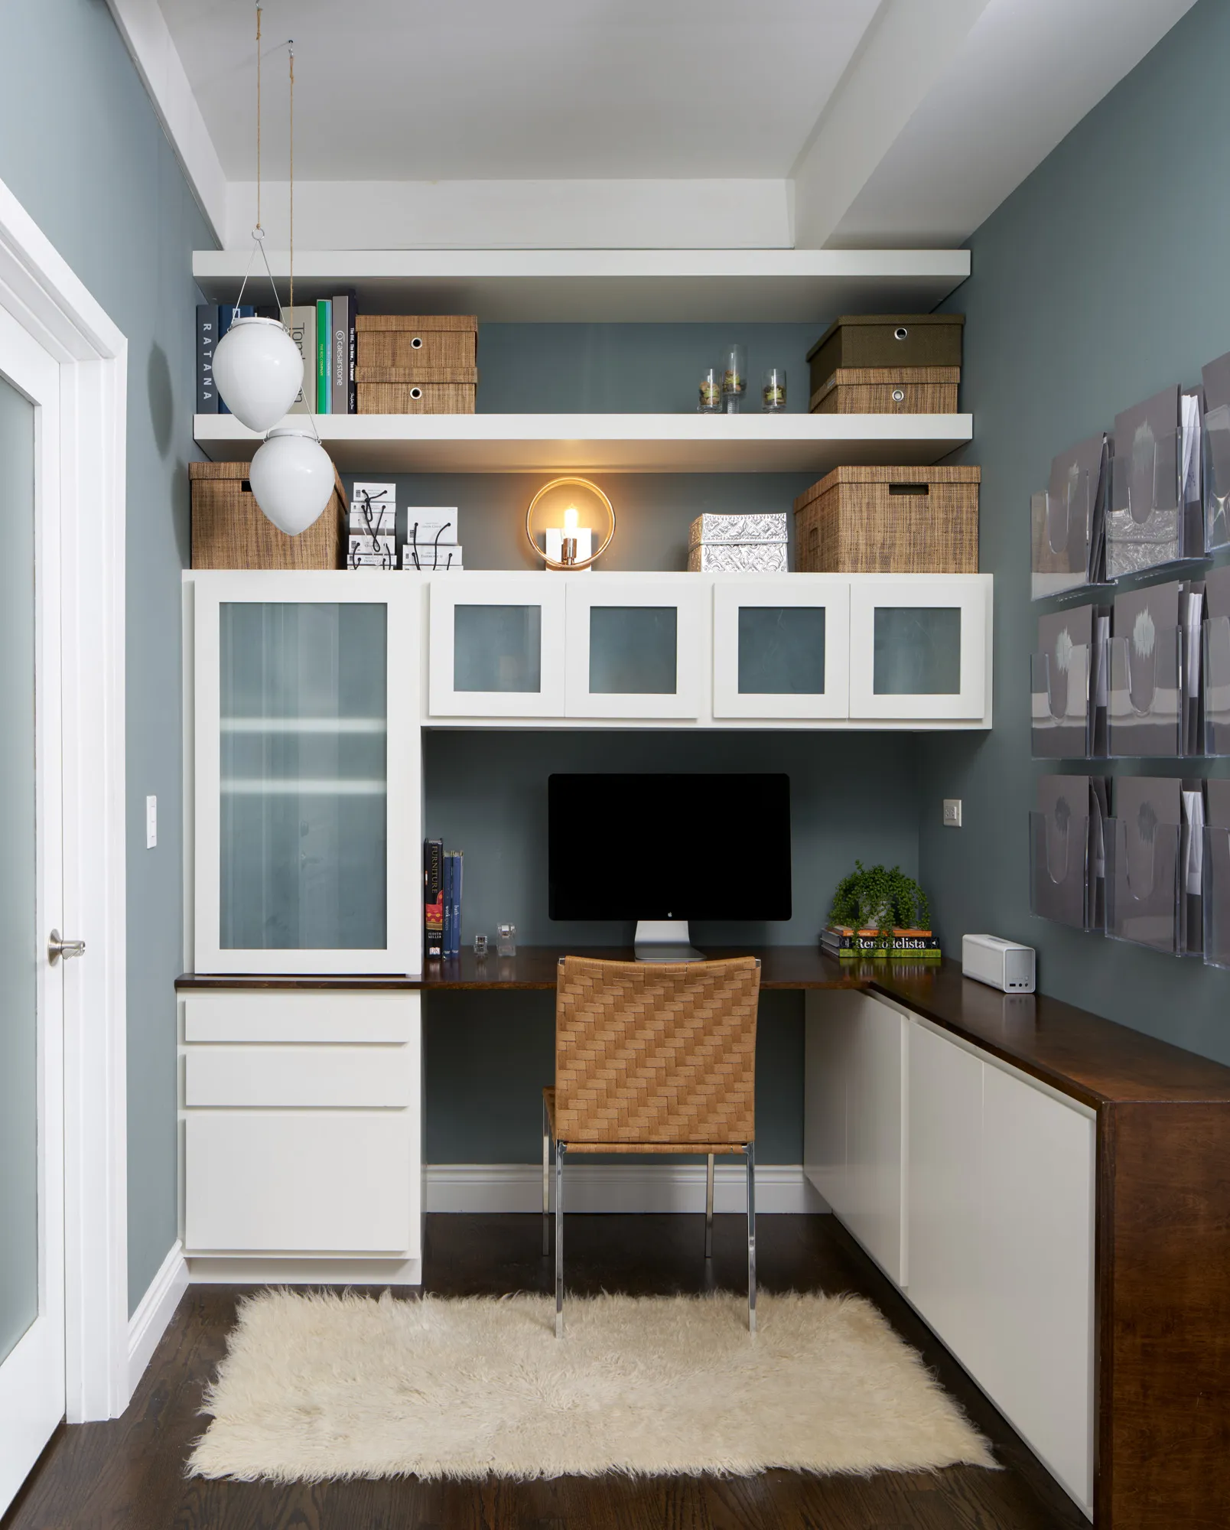
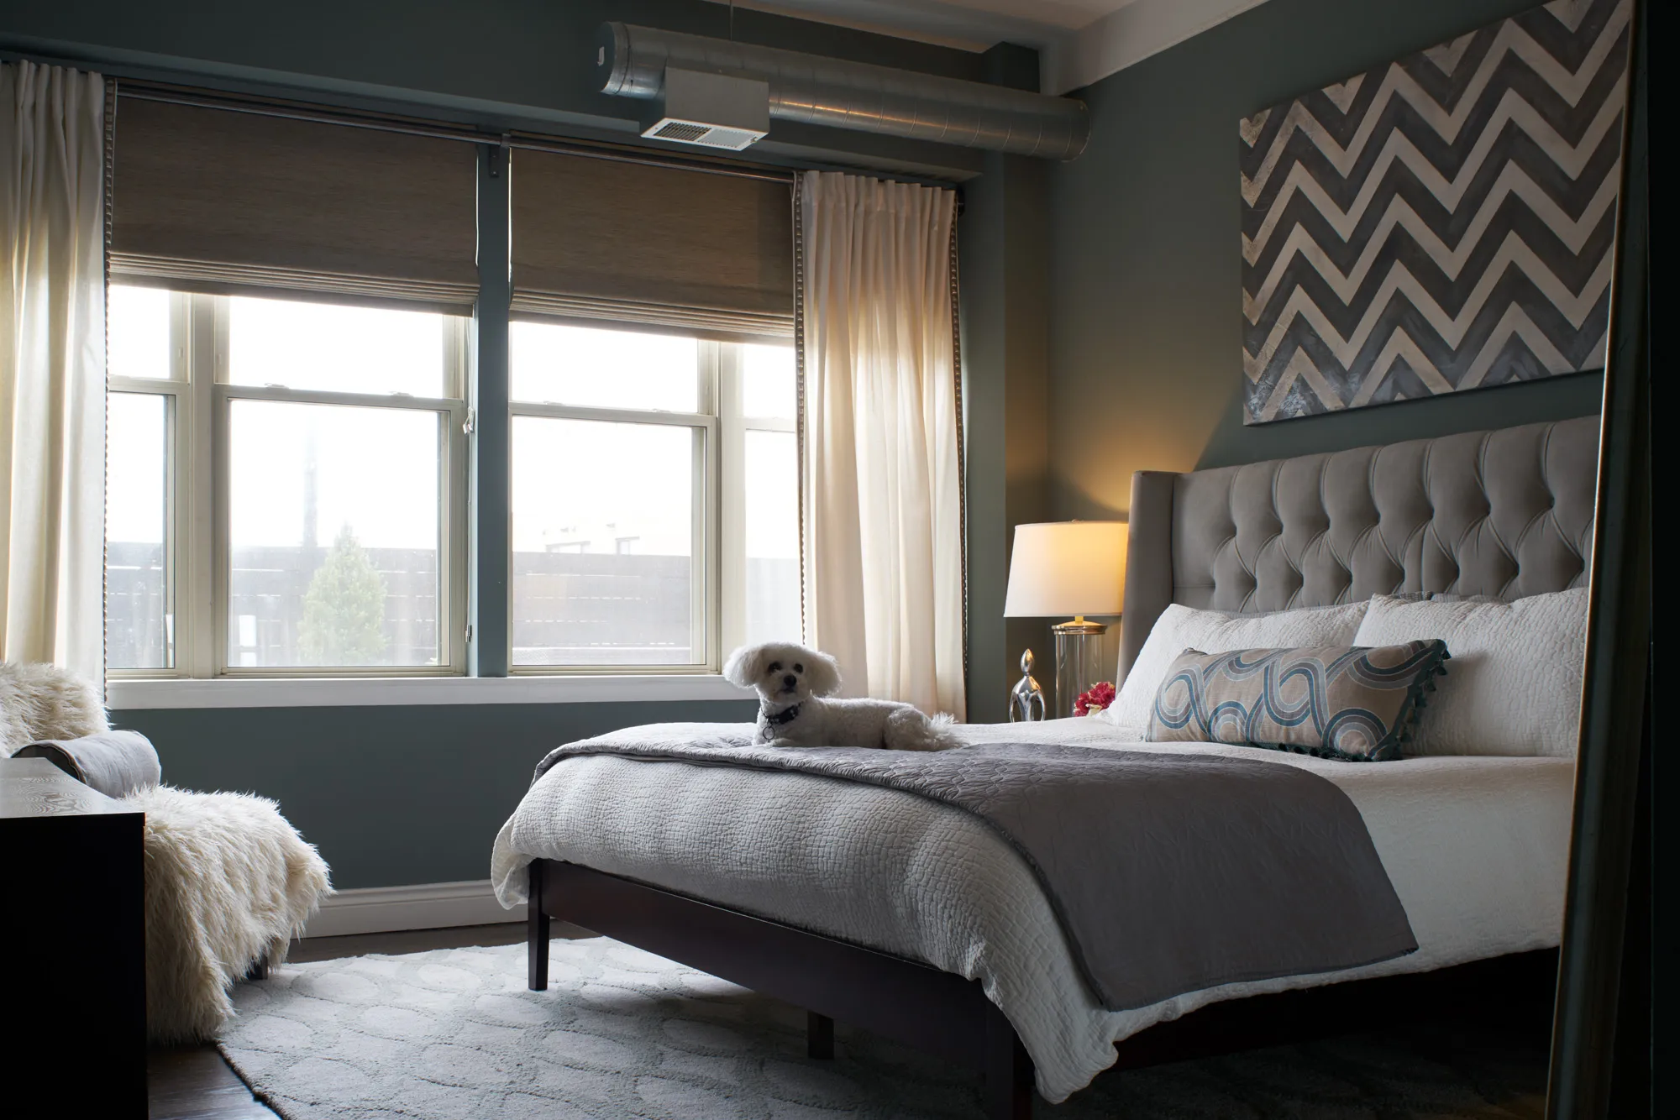
Inside the master suite in between the bedroom and bathroom, a new home office was created within a previously unused corner of the condo.
Custom cabinetry was designed to fit the space precisely, providing a built-in desk surface and integrated cabinetry shelving for storage and display.
By using millwork instead of freestanding furniture, the workspace feels intentional and integrated into the overall layout rather than added on.
Primary & Second Bathroom Design
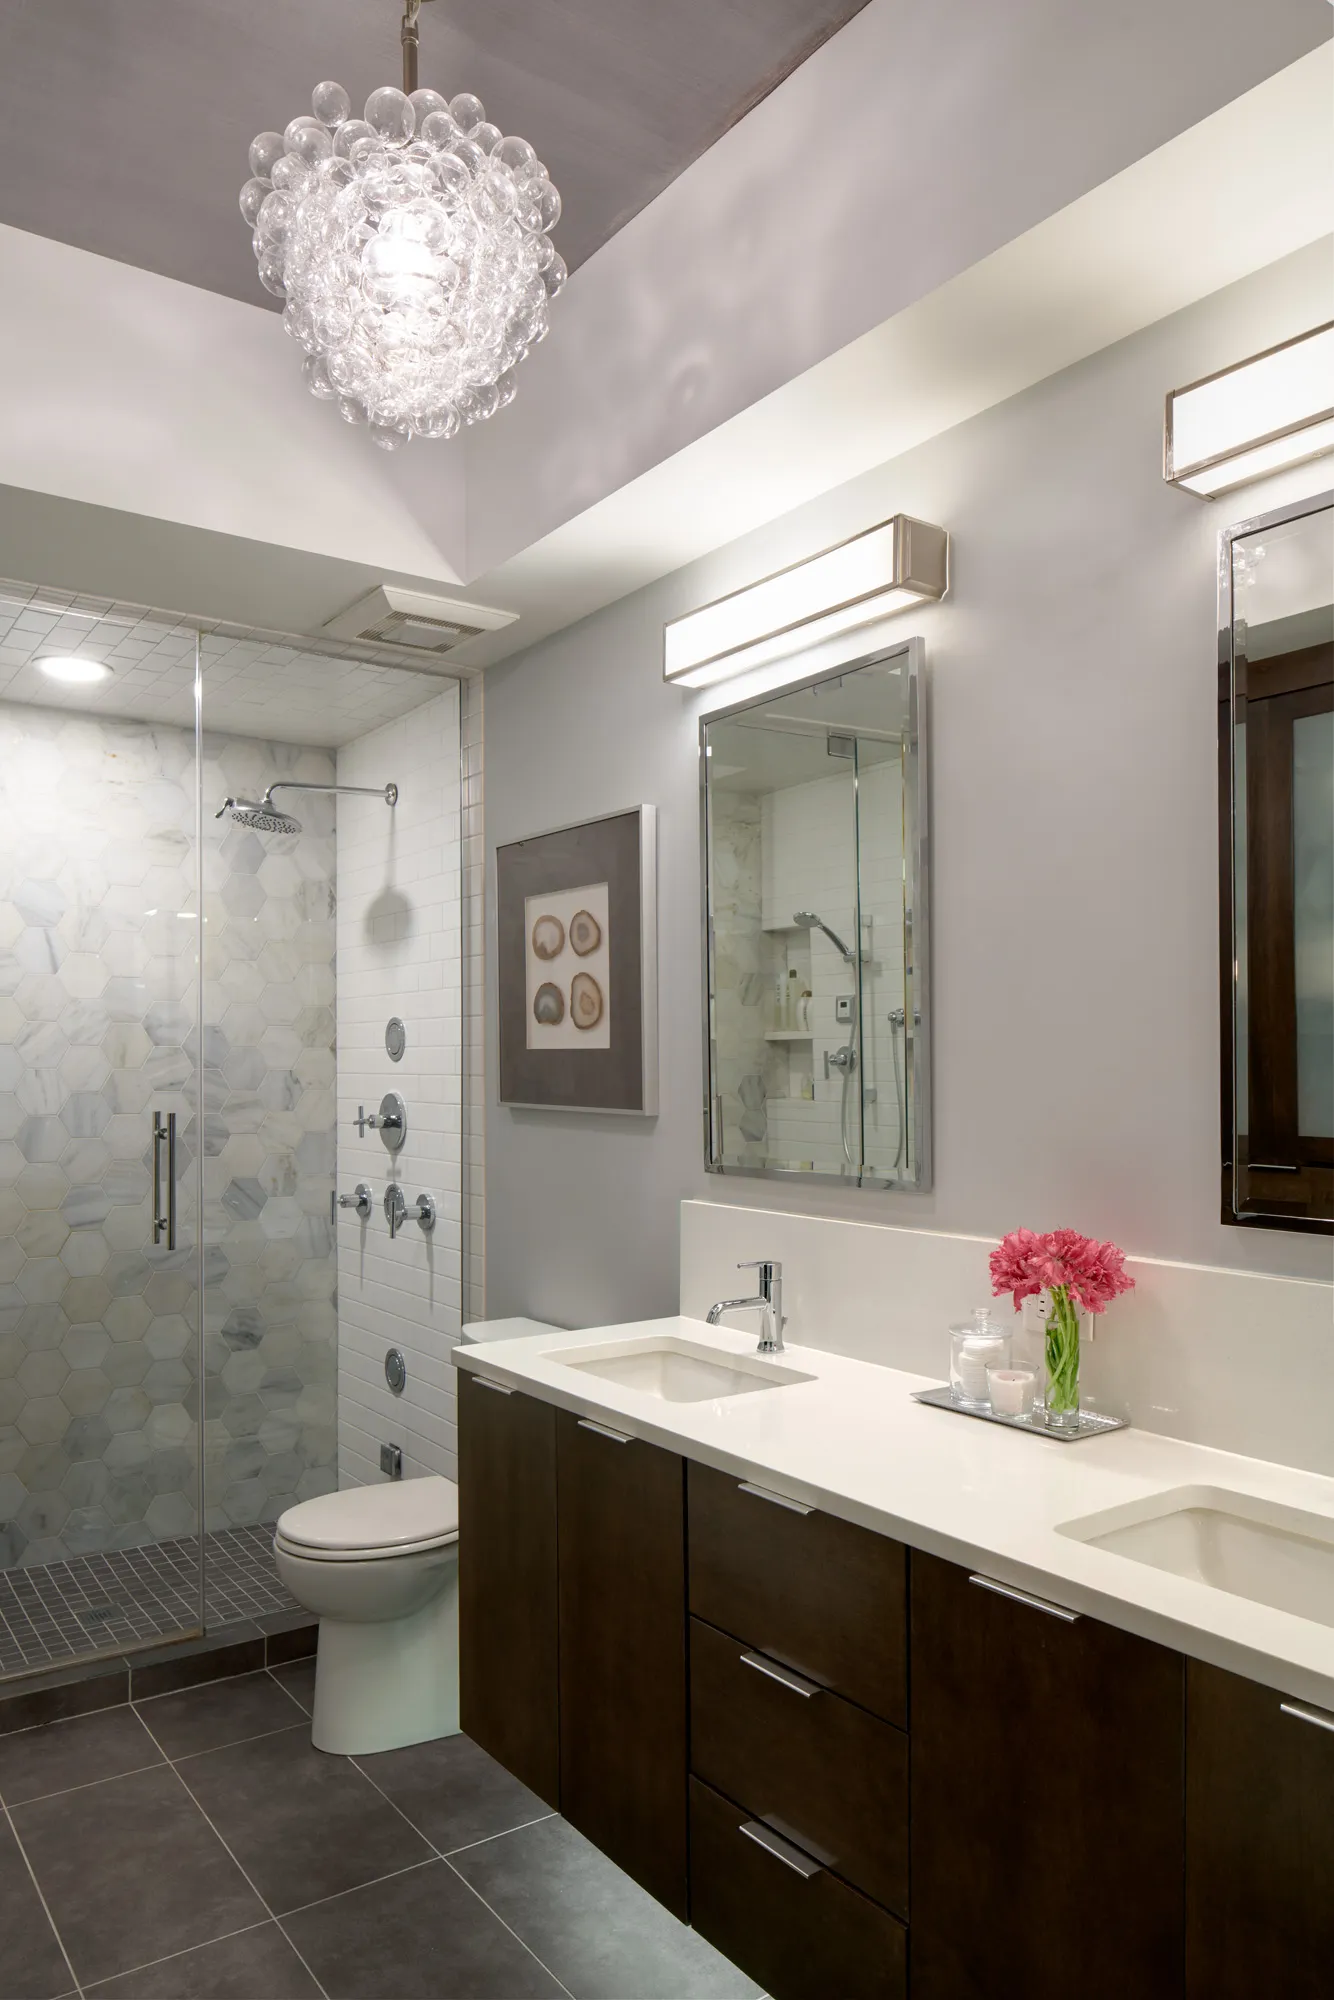
The primary bathroom remodel improved upon the design, function and storage.
Key elements include:
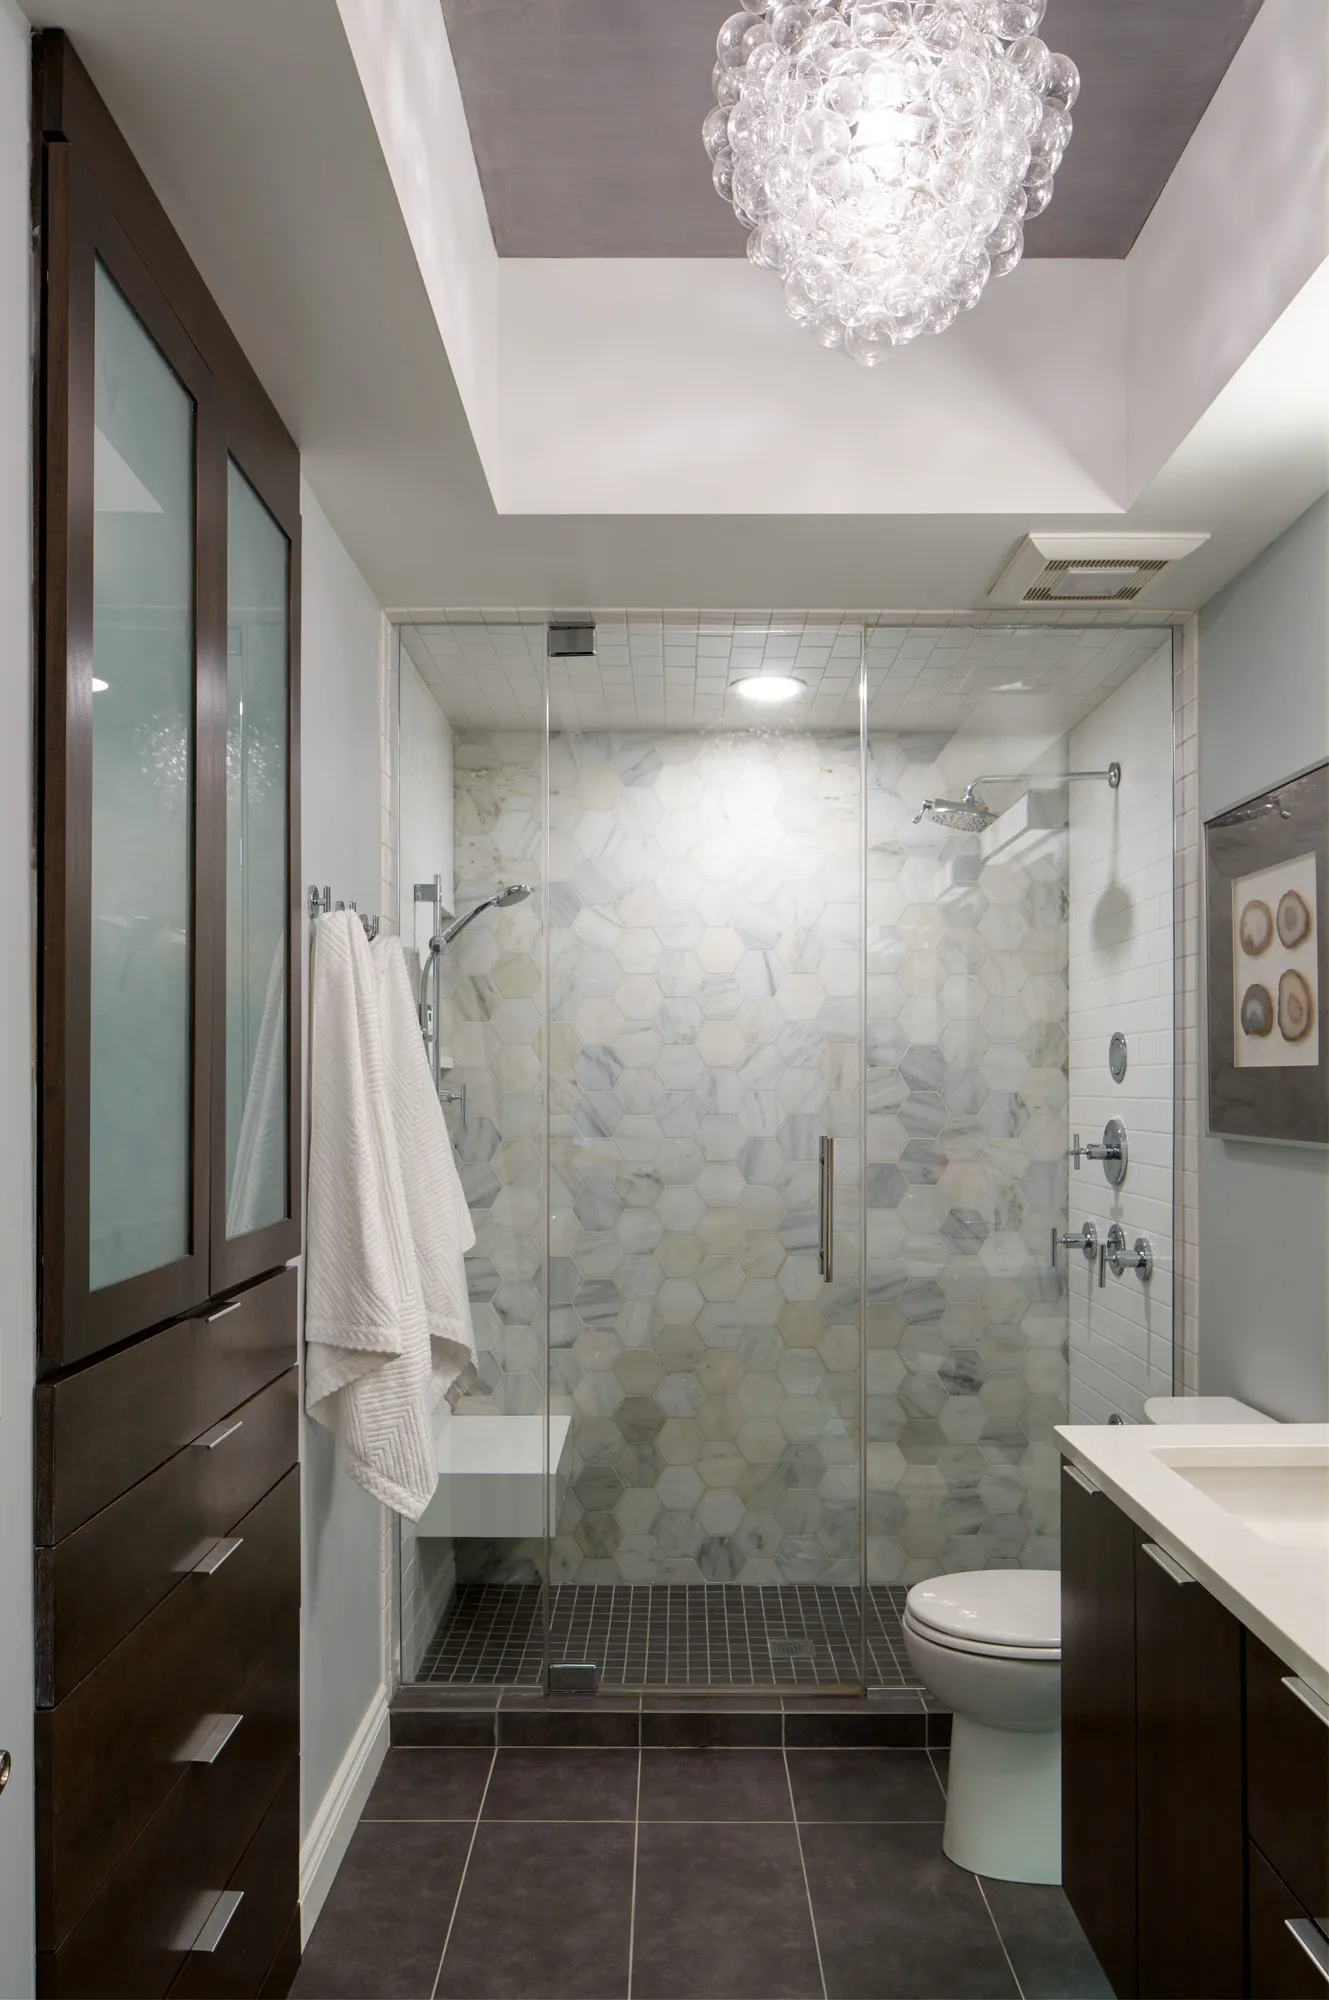
- Steam shower with a waterfall shower head, in an enclosed area
- Built-in bench and recessed niches
- Custom linen cabinetry for vertical storage
- A tray ceiling painted a warm grey (it was a fun suprise to realize we had the vertical space to do this!)
- Updated plumbing fixtures and lighting
The addition of the steam shower required coordination of mechanical systems and enclosure details, while the cabinetry provides necessary storage without relying on freestanding pieces.
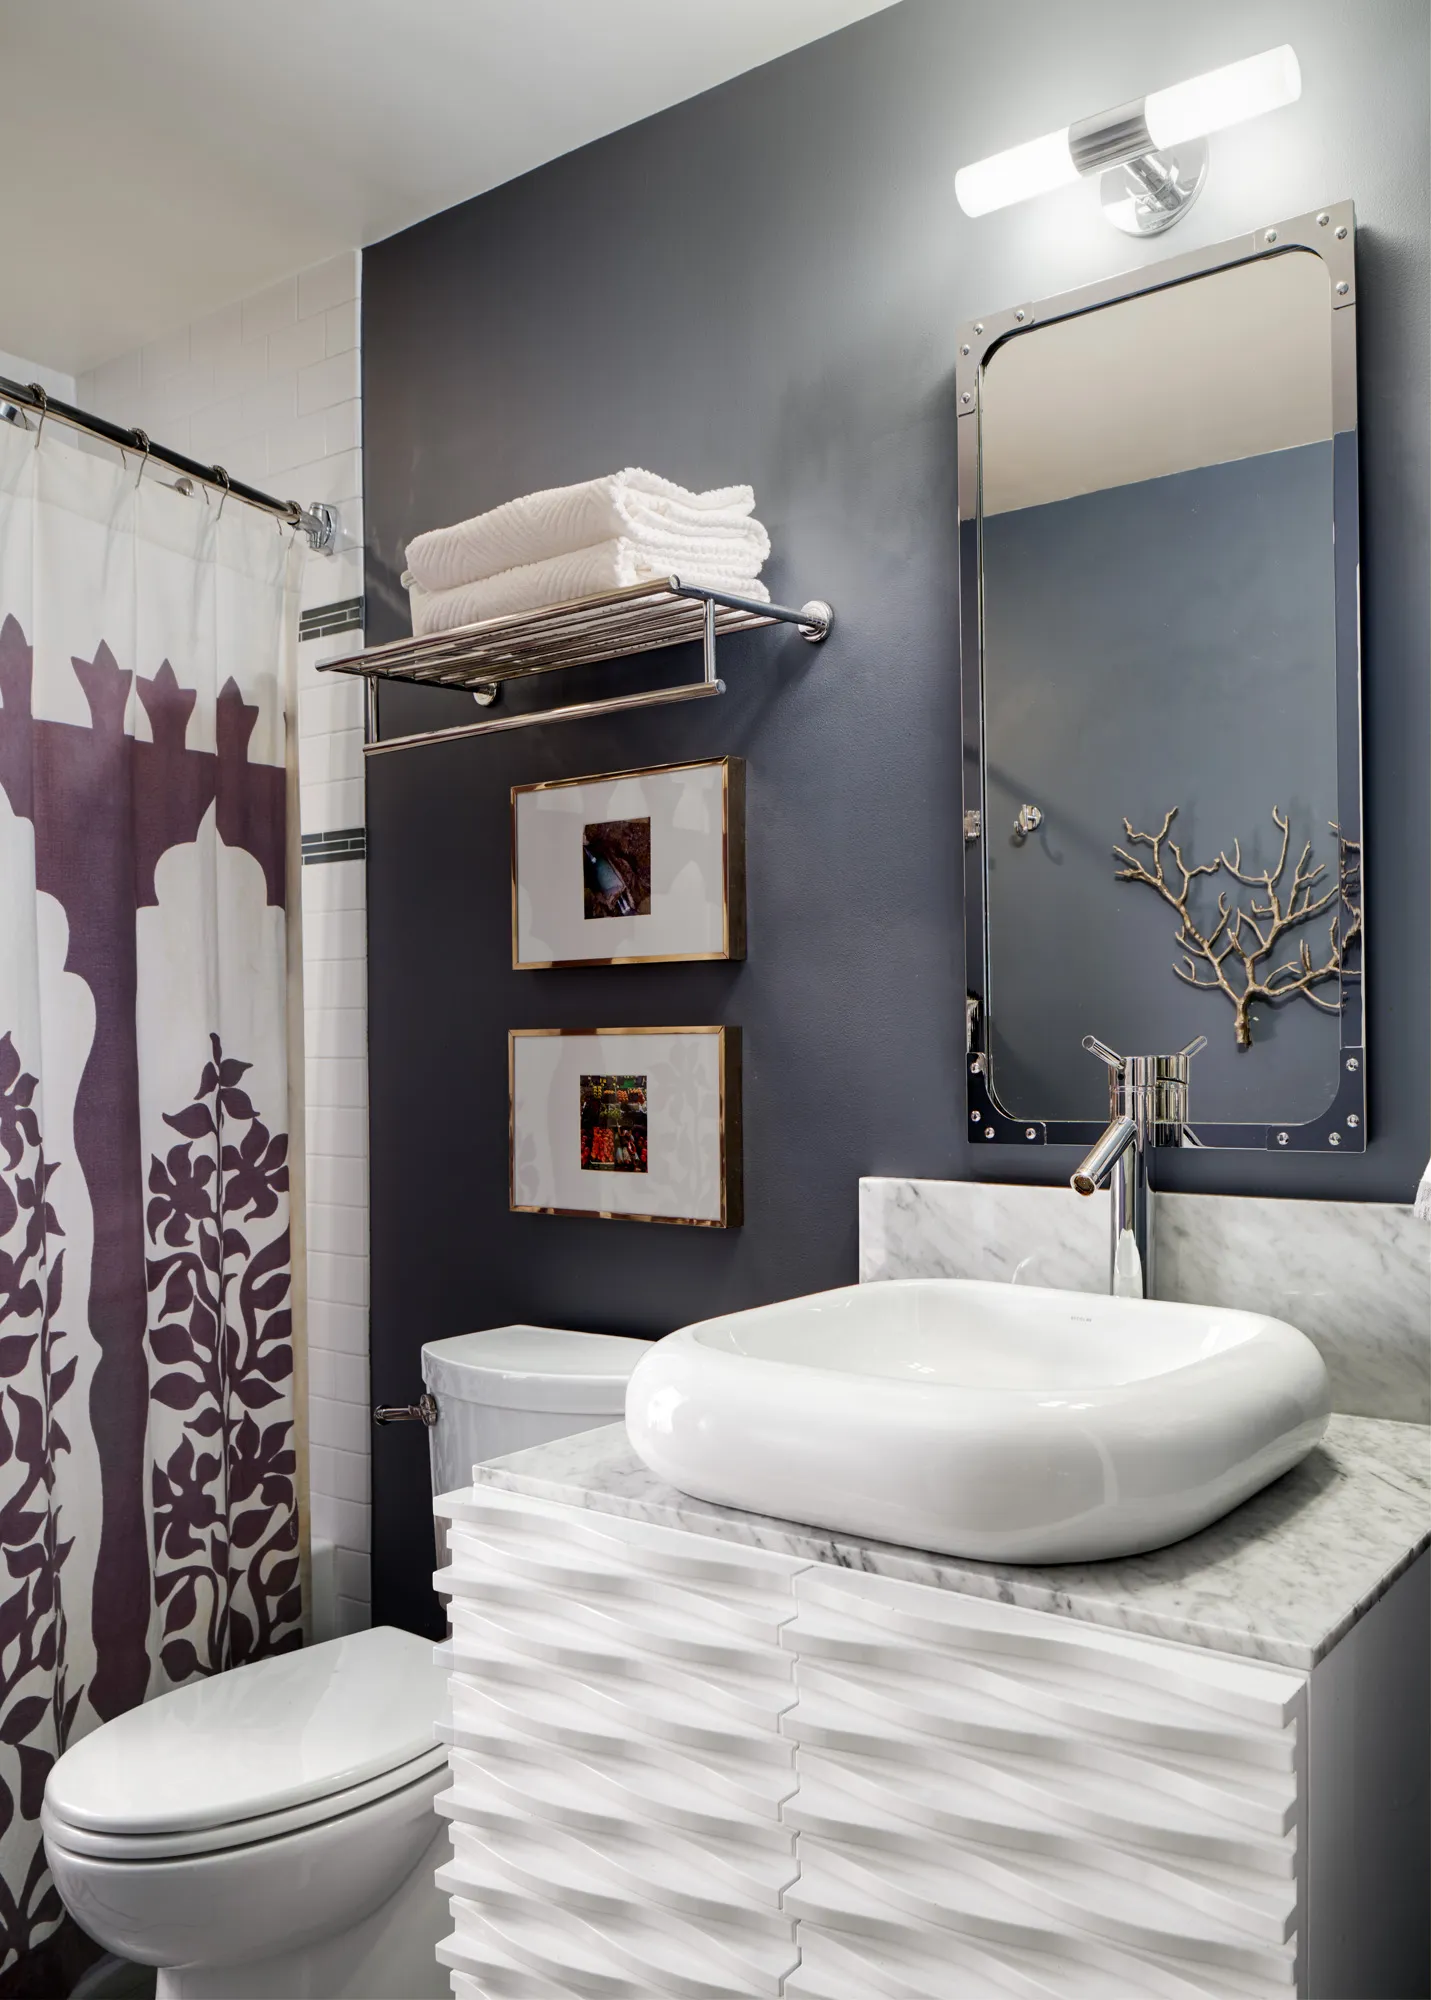

In the guest bathroom, a wall with deep charcoal with blue undertones, anchors the vanity, allowing the sculptural white vessel sink and marble countertop to stand out. The custom vanity front introduces a layered, dimensional texture—its horizontal striations add subtle movement. Above, a pared-back mirror with industrial detailing and a streamlined sconce reinforces the modern edge, while thoughtfully placed accessories keep the composition clean and intentional.
Across the room, a patterned shower curtain adds warmth and rhythm against the crisp white fixtures. The continuity between the vanity’s sculptural face and the overall palette creates a cohesive design that feels both contemporary and inviting. Even within a smaller footprint, the space demonstrates how material contrast, texture, and restraint can work together to deliver a bathroom that is visually dynamic yet highly functional.
Furniture, Built-Ins, and Storage
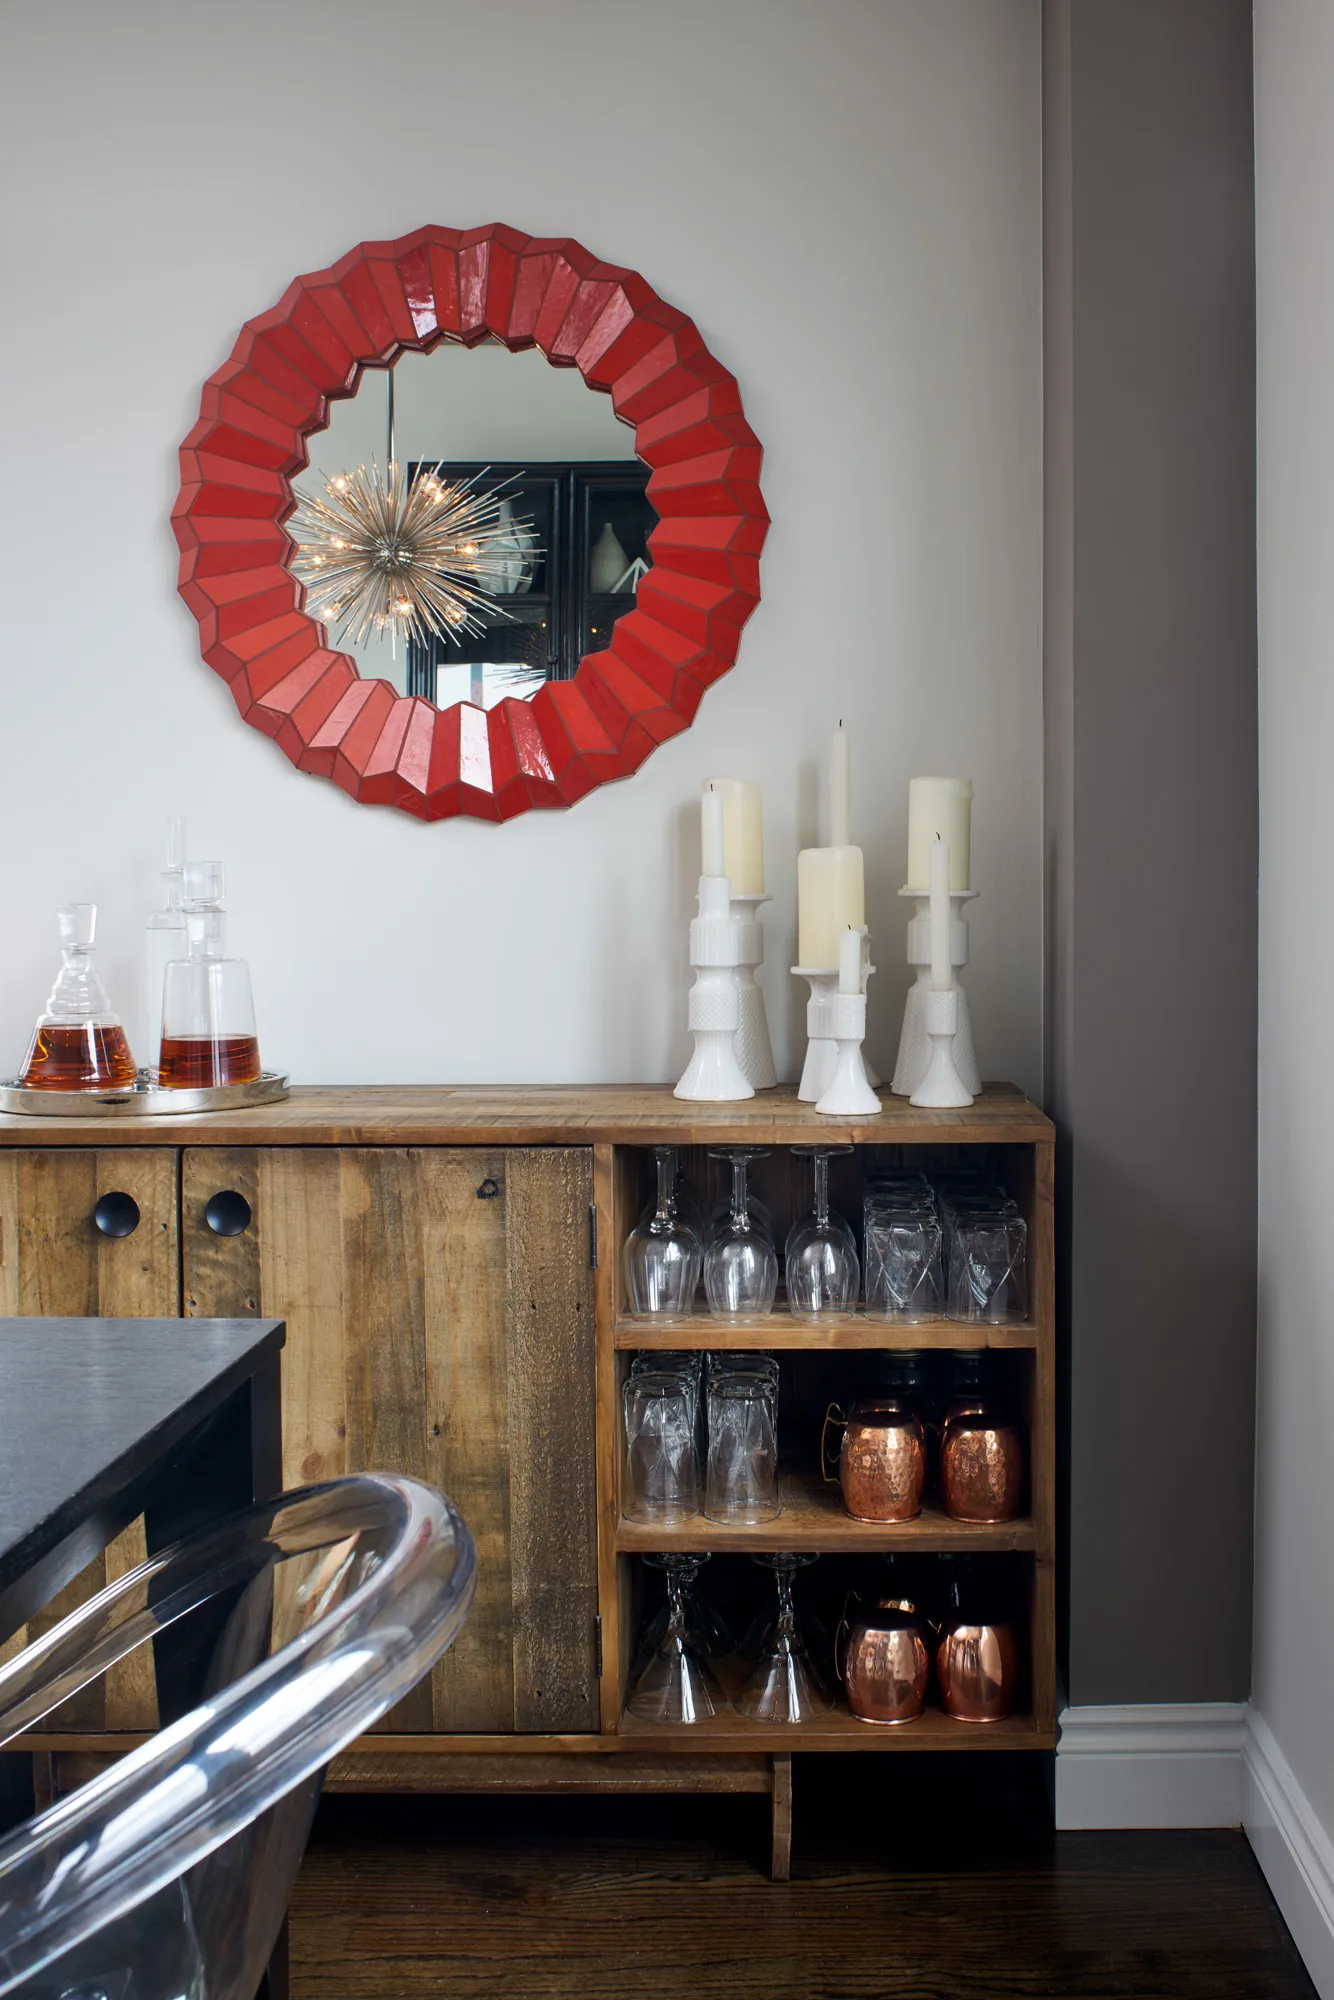
Furniture was carefully selected to fit the vibe of the space, while storage was integrated throughout the home in previously unused nooks and crannies.
Storage solutions include:
- Pantry storage incorporated into the kitchen expansion
- Linen cabinetry within the primary bathroom
- Custom craftsman cabinetry and millwork in the home office
- Built-in elements that maintain clean lines and reduce visual clutter
Each solution is designed to maximize usable space and support daily use while keeping surfaces clear.
Other Spaces the Design-Build Project Touched
Home Improvements Within Our Scope
This project focused on targeted improvements that change how the home functions:
- Expanding the kitchen into underutilized space
- Integrating storage into architectural elements
- Creating a dedicated home office within existing square footage
- Using sliding partitions instead of fixed walls for visual interest
- Keeping ceilings open to maintain loft character
- Extending living space to the exterior terrace
The result is a home that feels more complete and more usable without altering its core structure.
Elevated Interiors in Rogers Park & Beyond
Our work across Rogers Park and other Chicago neighborhoods (and the North Shore), focuses on reimagining layouts, layering finishes and furnishings, and finding unique way to maximize space, in effort to create homes that feel cohesive, refined, and livable.
Our team brings interior design, expert renovation, and custom furnishings together to create lofts and single-family homes that are timeless, functional, and tailored to the way our clients live.
From early concept and architectural planning through construction and final installation, we guide every phase of the process with a clear, coordinated approach.