
A Wicker Park Kitchen and Bathroom Remodel
A full renovation of the kitchen and main bathroom, including new cabinetry, reworked layouts, and coordinated material selections.
.
This Wicker Park renovation near the Damen Blue Line CTA stop, just north of W Division St, focused on reworking the kitchen and main bathroom, along with updates to flooring, lighting, and finishes throughout the home.
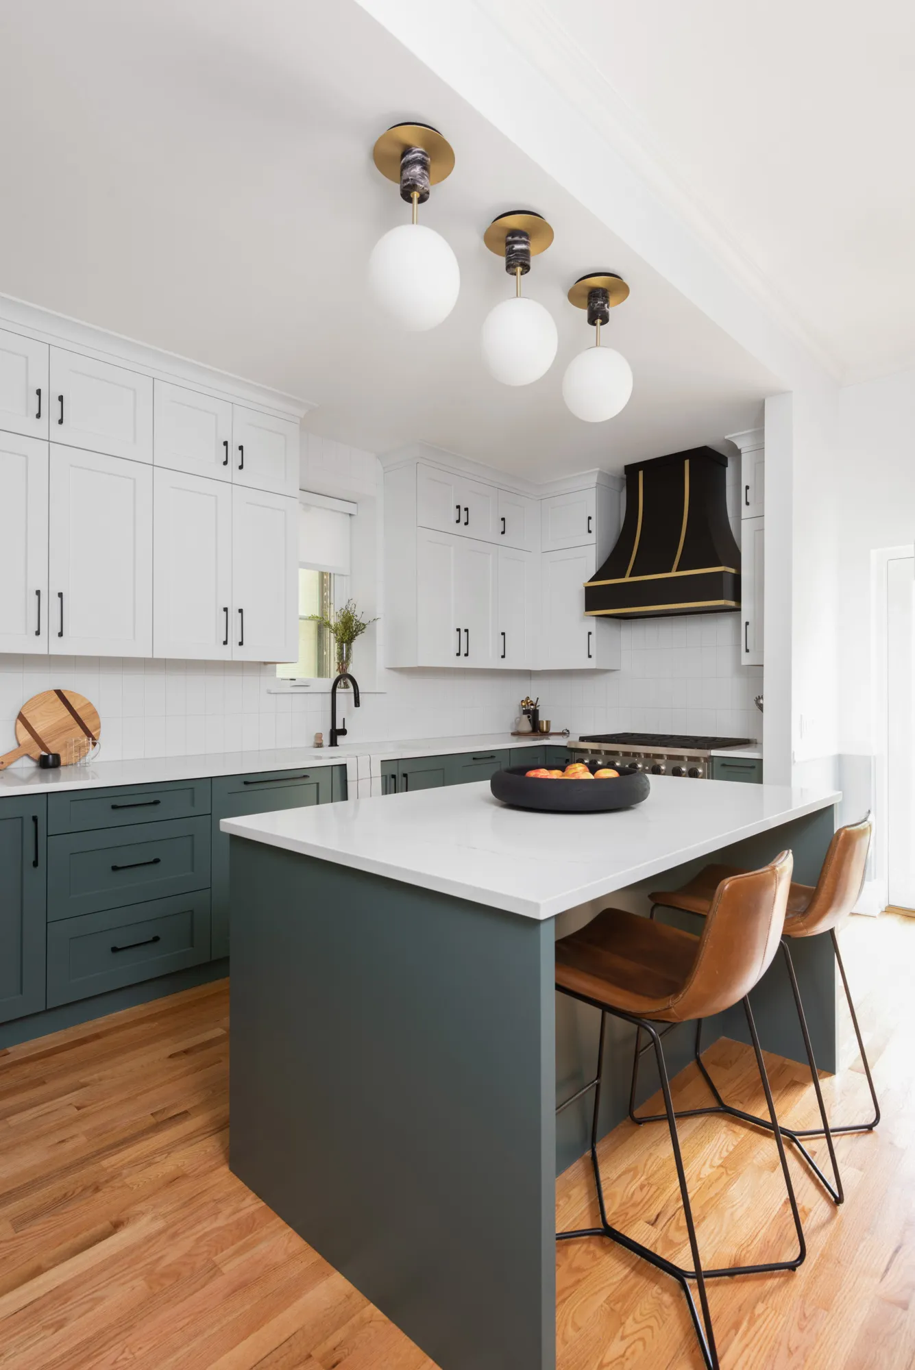
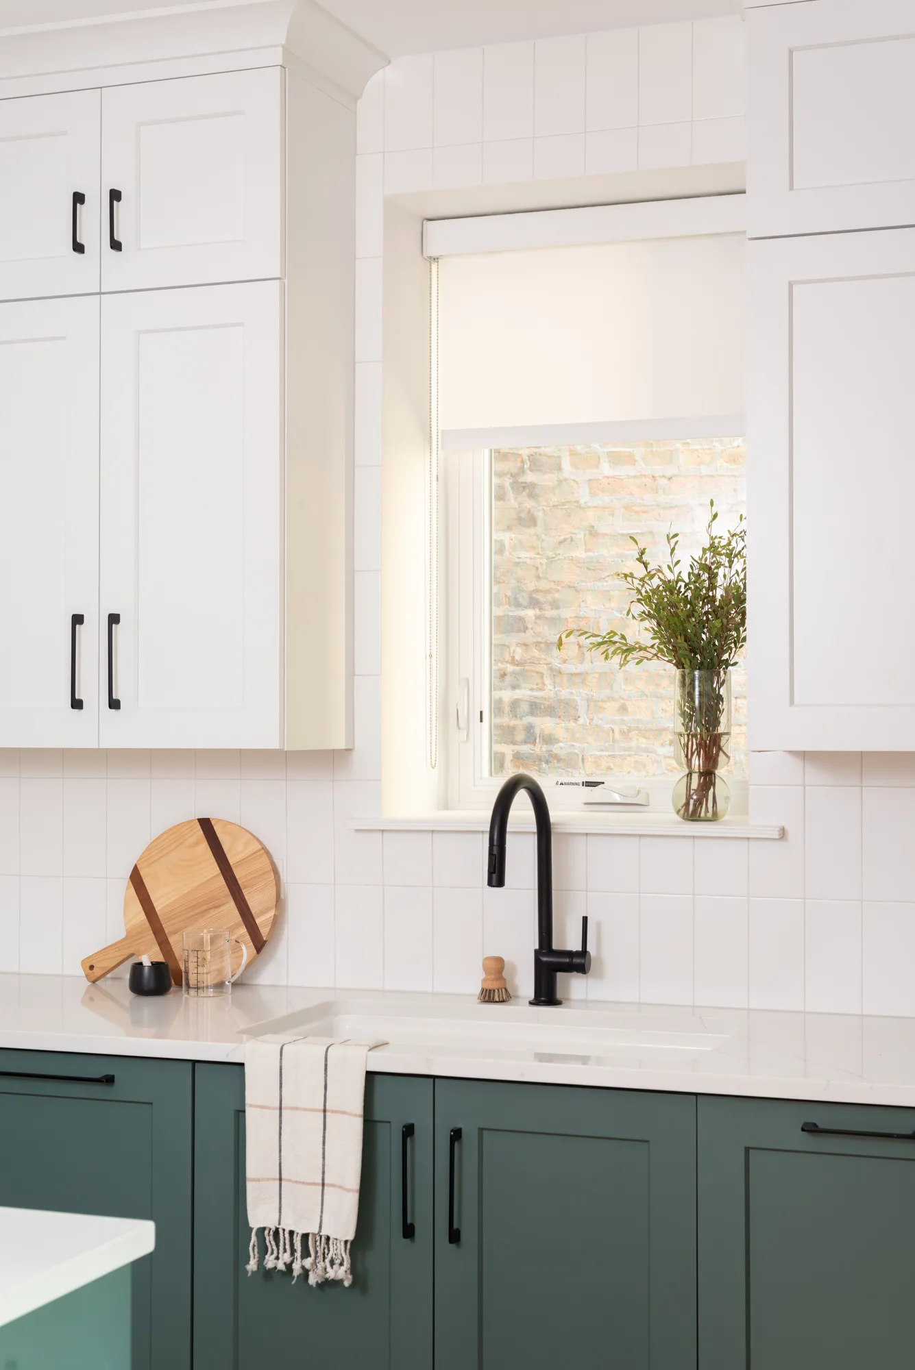
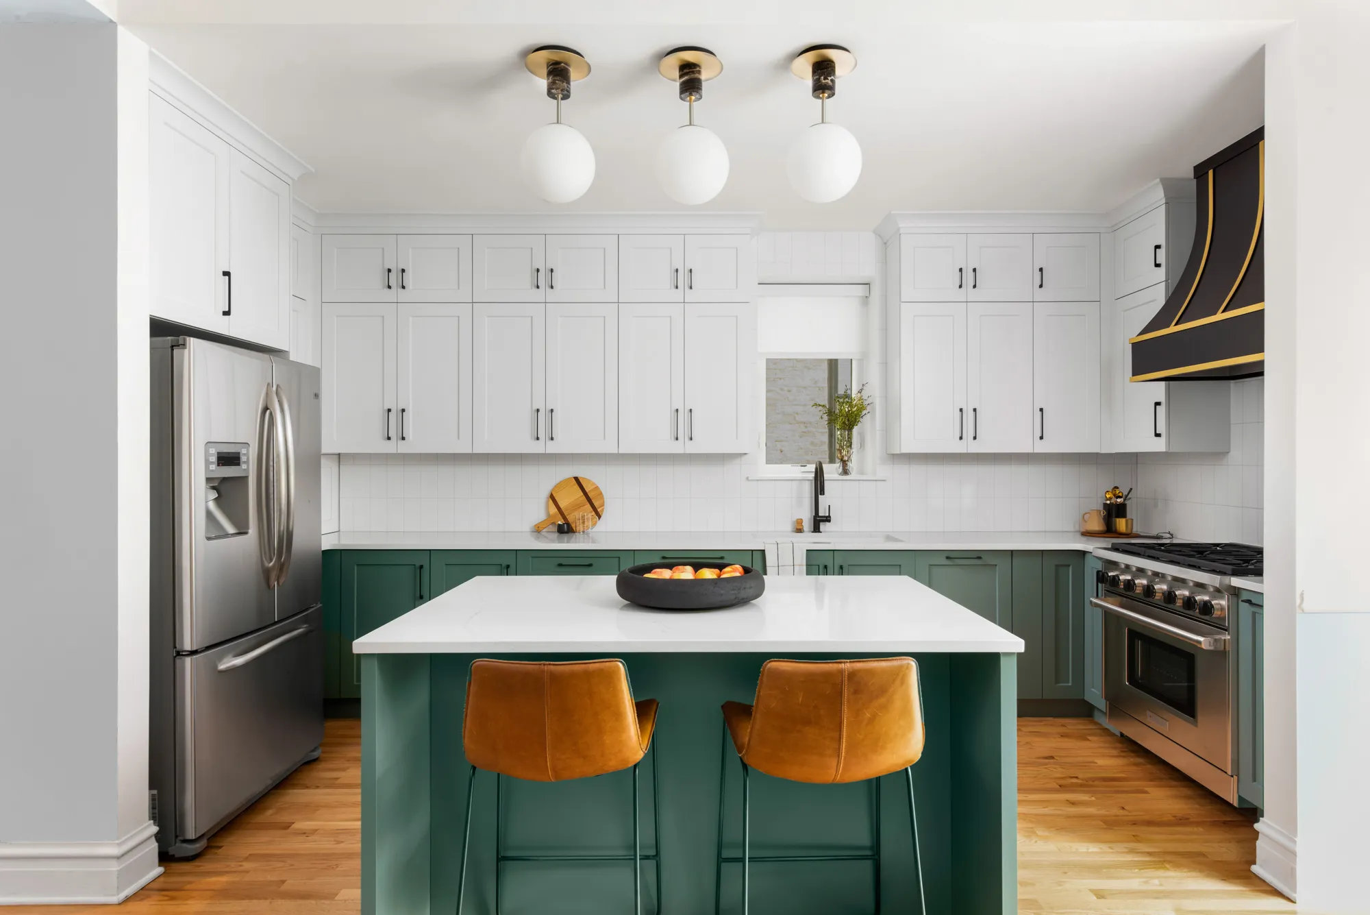
The kitchen remodel features rich green cabinetry, complemented by white uppers and a bold black-and-brass range hood for visual drama. Thoughtful material selections like natural wood, brushed brass, and soft stone, bring warmth and cohesion across the kitchen and bathroom spaces. Custom shelving, storage, and elegant lighting are also present. This project is a great example of the fresh, polished design LD does for clients across Chicago and the Northshore.
The scope included removal of all kitchen cabinetry, countertops, appliances (excluding refrigerator), and backsplash, as well as a full reconfiguration of the bathroom layout and plumbing walls.
Kitchen Renovation
The kitchen remodel started with rebuilding from the framing outward, starting with complete removal of cabinetry, surfaces, and lighting.
Key updates include:
- New cabinet layout with upper and lower cabinetry
- Addition of a central island with integrated storage and electrical
- Removal of an existing wing wall to open the layout and improve appliance integration
- New backsplash extending to the ceiling behind the range hood
- Dedicated bar area with tile and cabinetry
Designed to improve day-to-day life, we also modified kitchen electrical to include:
- USB outlets integrated into the island
- Under-cabinet lighting across perimeter and bar areas
- Multiple junction boxes above the island for fixture flexibility
- Dedicated appliance outlets within cabinetry (AKA an appliance garages)
Custom cabinetry details were designed for function, including tray storage, pull-outs, and corner solutions.


Primary Bathroom Renovation
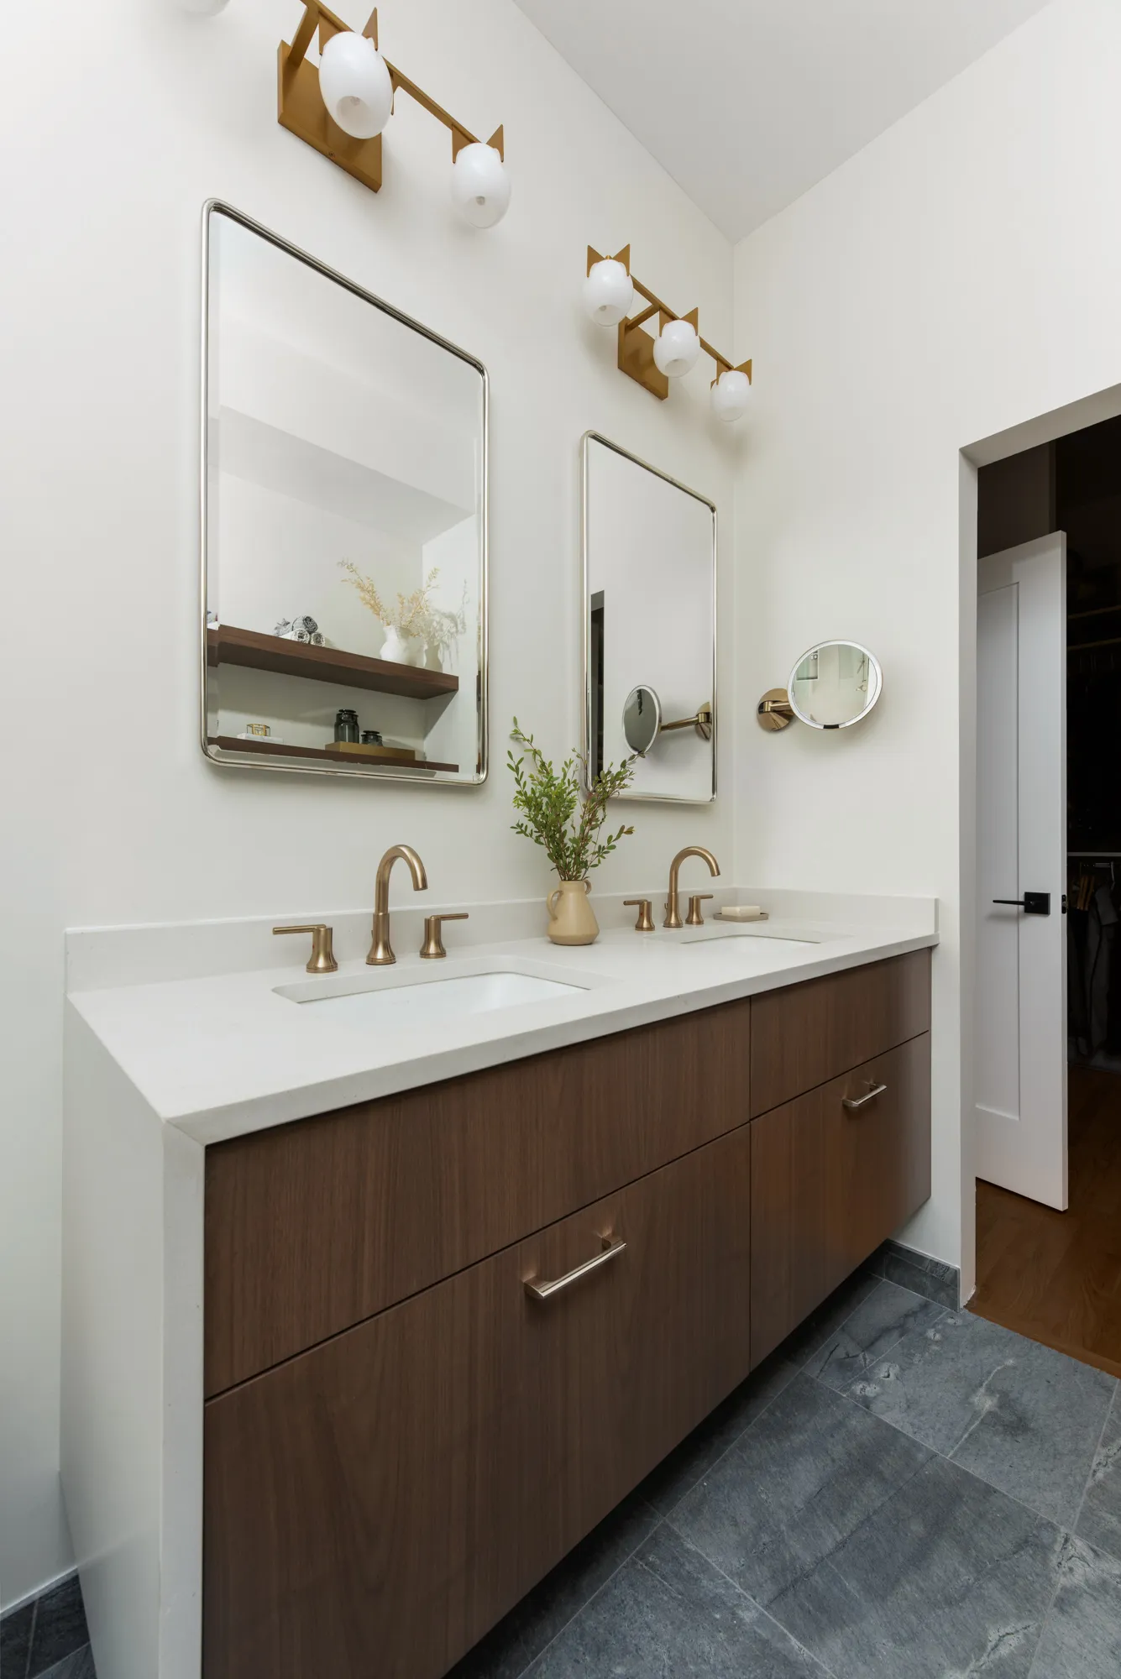
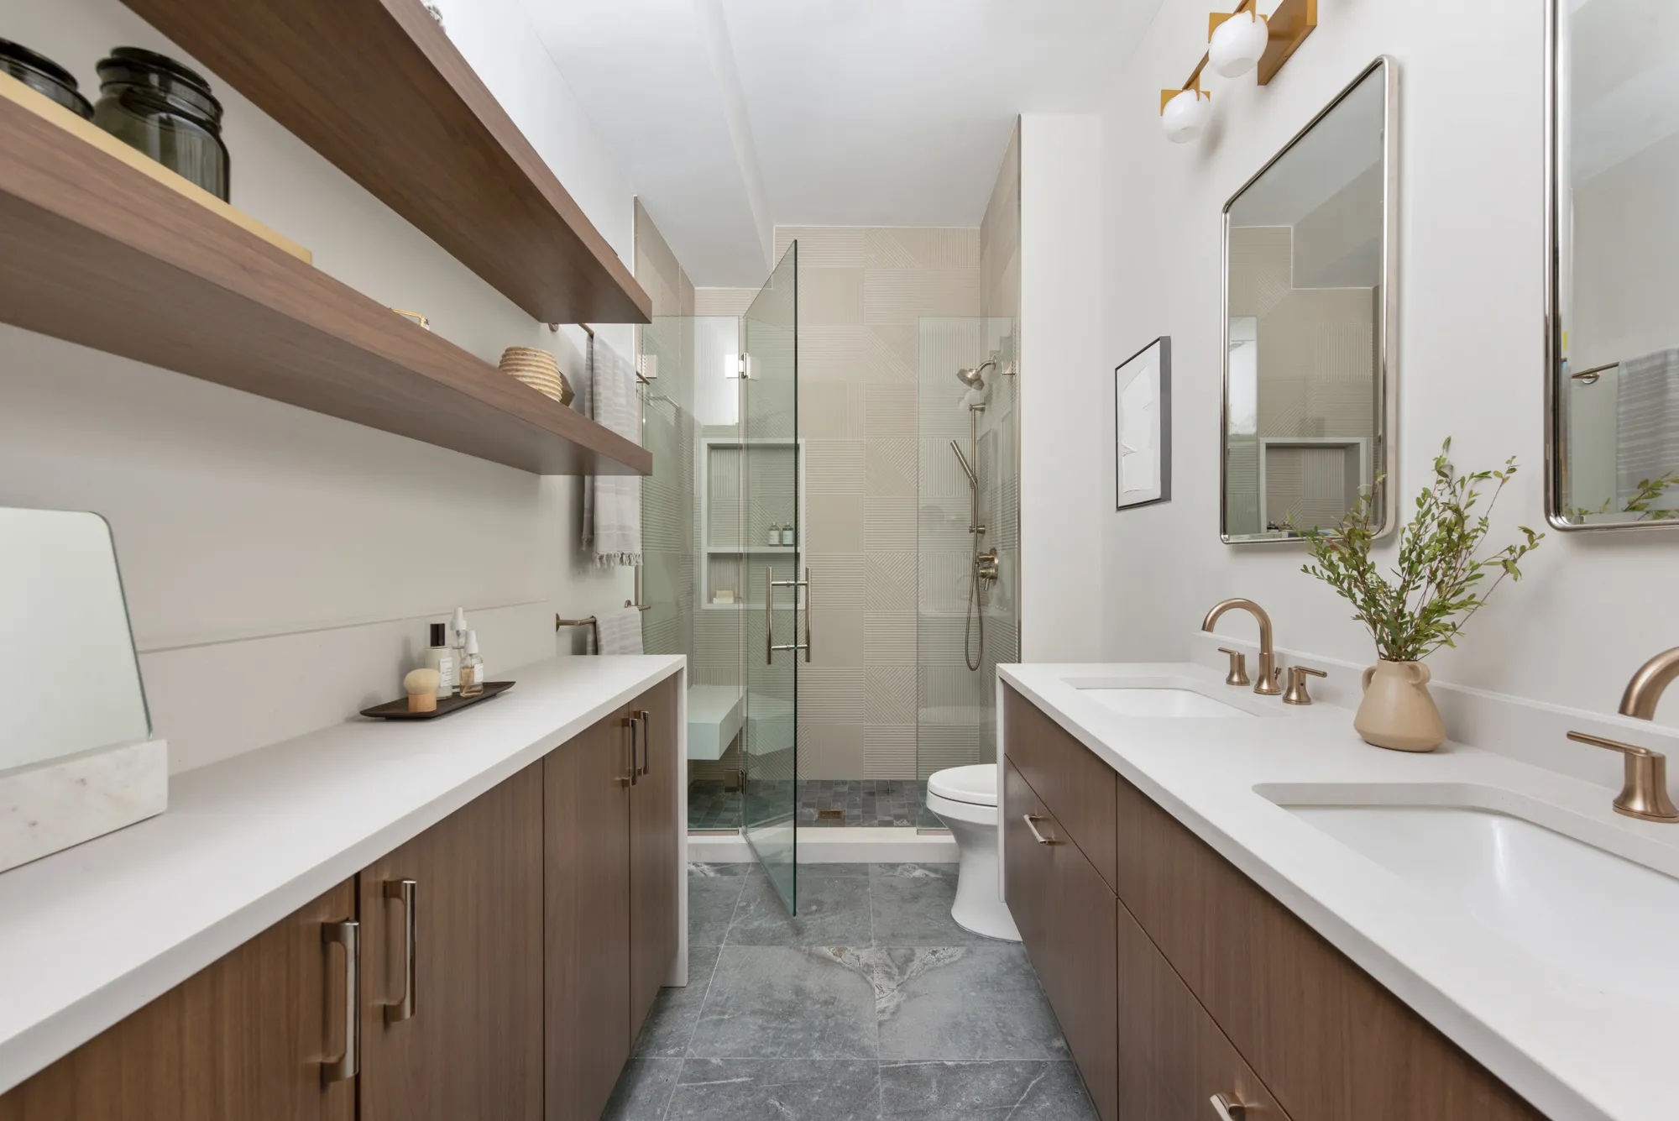
This Chicago bathroom remodel reworked to eliminate the separation between the vanity and bathing areas, creating a more open and usable footprint.
Key layout changes include:
- Removal of dividing wall between vanity and tub/toilet area
-
Expansion of shower footprint
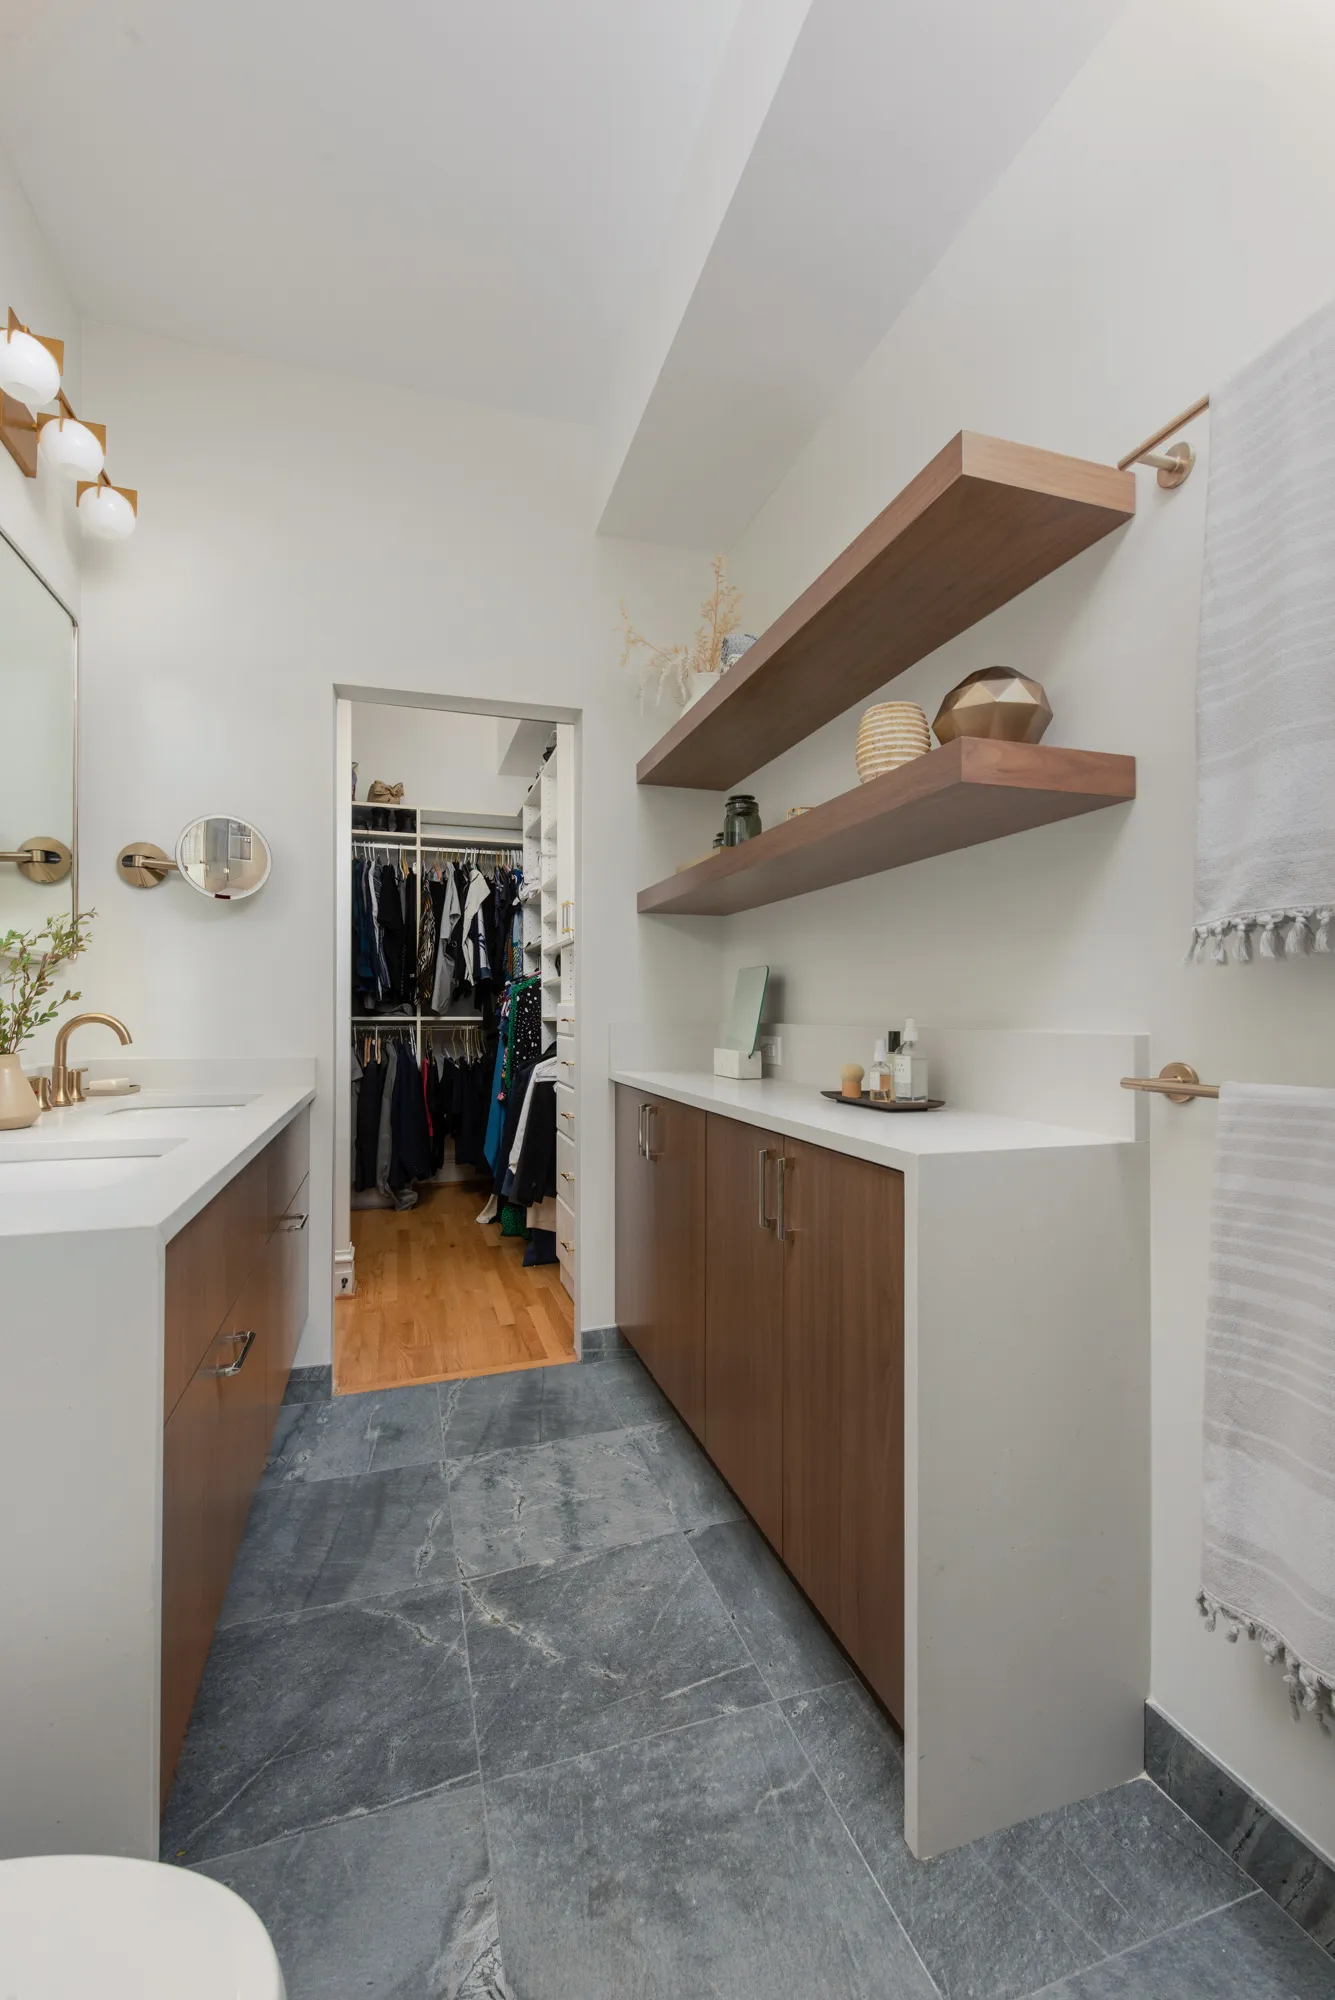
- A floating vanity with wall-mounted faucets
- Addition of recessed medicine cabinets and shallow storage cabinetry
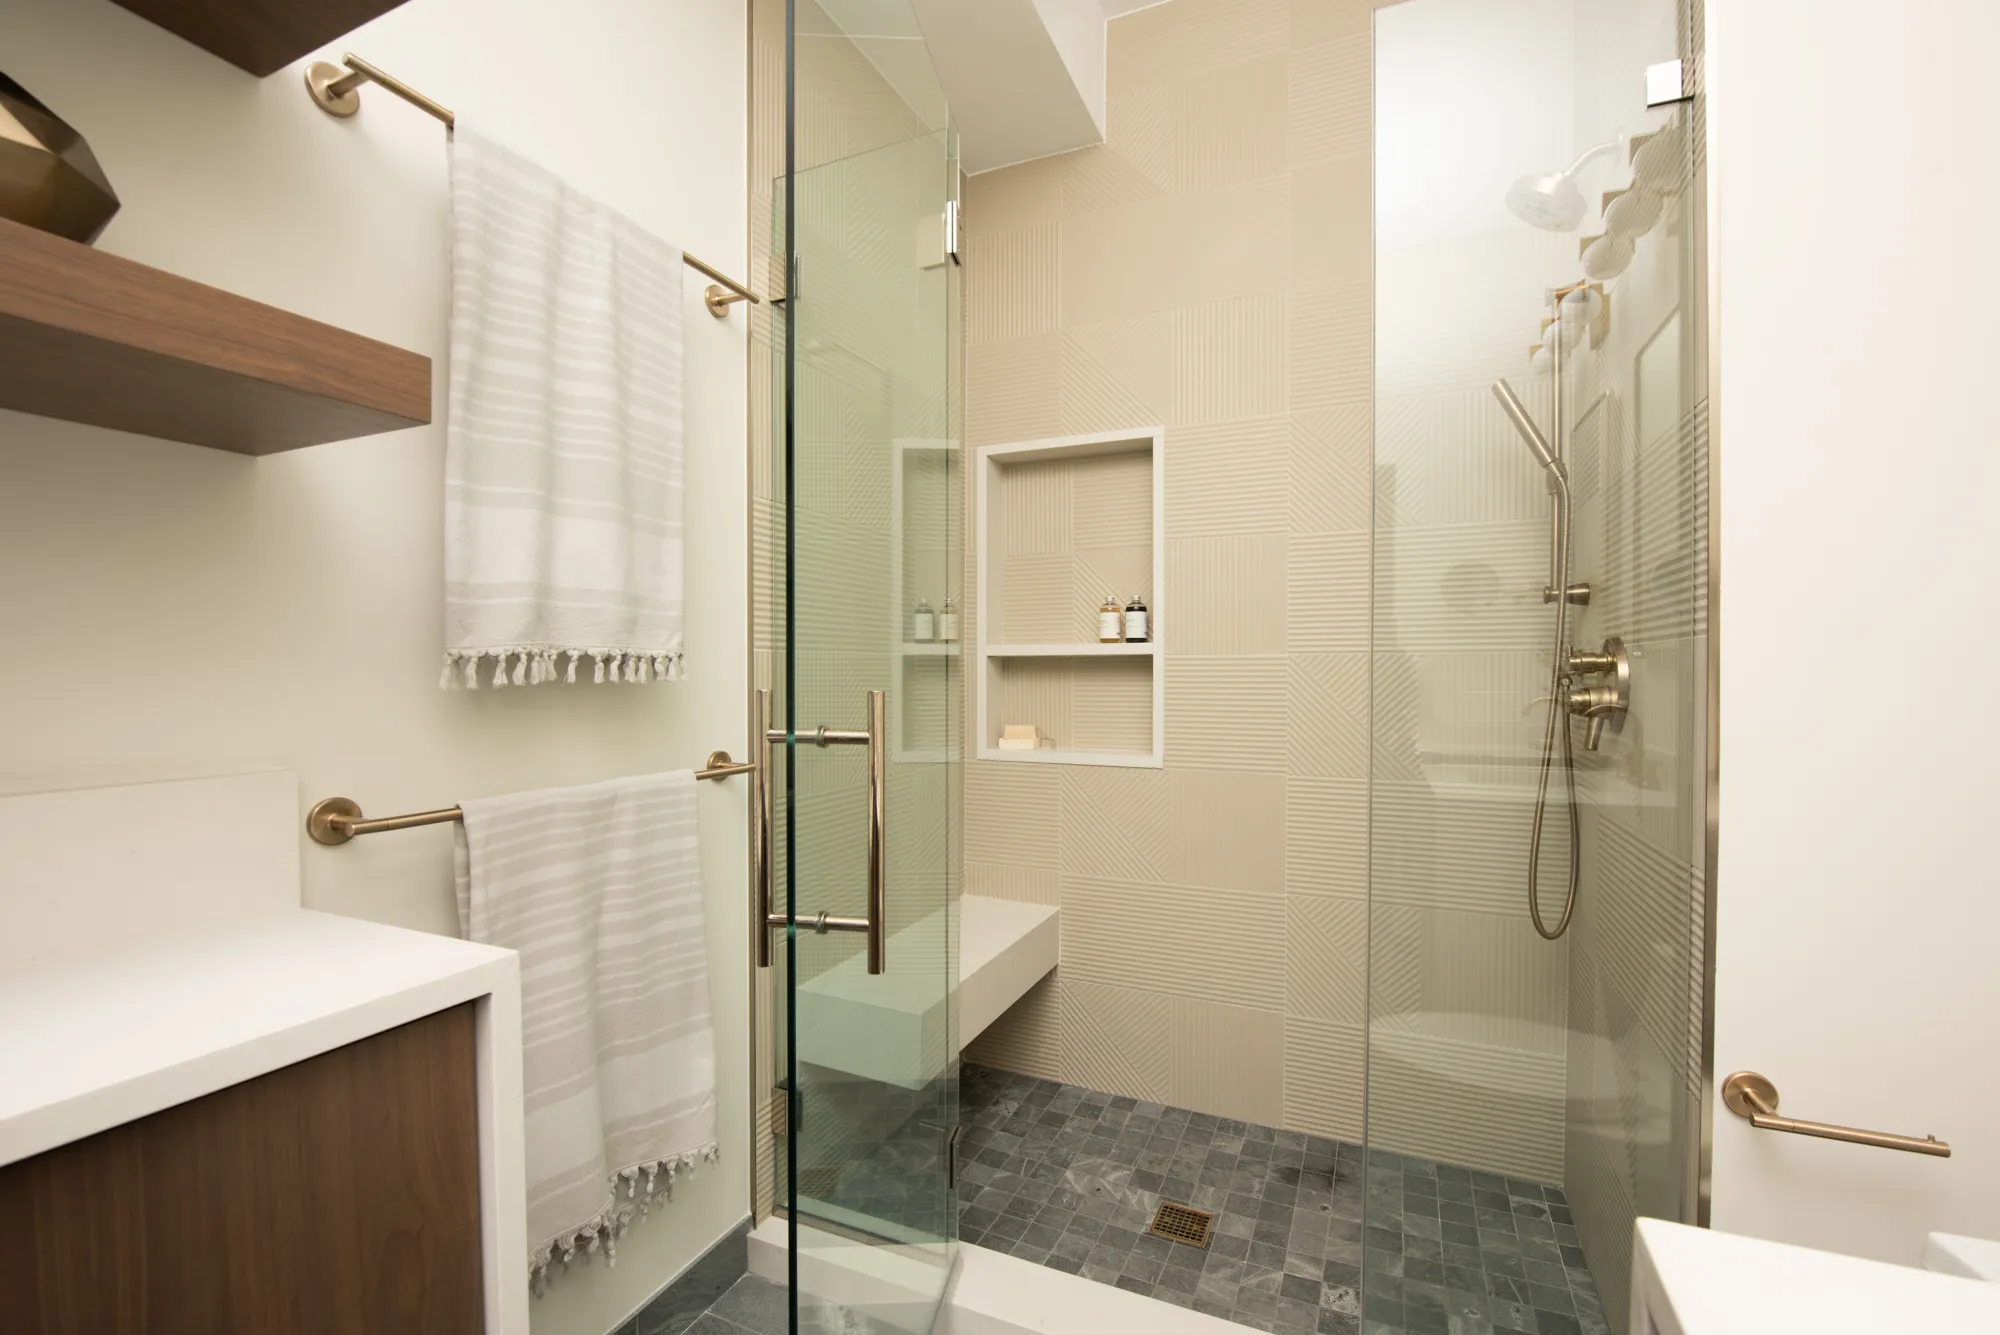
The shower design includes:
- Floating bench with quartz top
- Recessed niche with quartz shelving
- Floor-to-ceiling porcelain tile in a brick pattern
- Mosaic tile shower floor
- Quartz curb cap

Materials and Fixture Selections
Material selections were intentional across the bathroom and kitchen, with a focus on durability and contrast:
- Rift cut white oak vanity with flat panel doors and push-latch hardware
- Quartz countertops (Calacatta-style surface)
- Large-format stone floor tile (24” x 24”)
- Antique brass / gold plumbing and lighting fixtures
- Wall-mounted faucets and sculptural vessel sinks
Lighting selections include wall-mounted sconces and ceiling fixtures positioned to align with the updated layout and mirror placement.
Flooring, Electrical, and Whole-Home Updates
Beyond the primary spaces, the renovation included:
- Refinishing existing wood floors and adding new red oak flooring where walls were removed
- Installation of dimmable LED can lighting throughout kitchen, bedrooms, and office
- New wiring for ceiling fixtures, fans, and task lighting
- Updated outlets, including USB and in-drawer power
These updates ensure the kitchen and bathroom renovations are supported by consistent infrastructure throughout the home.
Planning and Coordination
This project required detailed coordination across layout, electrical, plumbing, and cabinetry.
Lugbill Designs led:
- Layout redesign for both kitchen and bathroom
- Full specification of finishes, fixtures, and cabinetry
- Construction Management

Home Remodeling in Chicago & The North Shore
Chicago condo renovations like this one in Wicker Park require balancing strong design and layout improvements, with existing structural and building constraints. Lugbill Designs excels at optimizing within existing condo footprints like this, as well as in single family homes, where those constraints are often less rigid.
By addressing those constraints early—during planning and design—we’re able to align layout changes, building requirements, and material selections before construction begins. This reduces uncertainty during the build phase and allows the project to move forward with clearer direction, resulting in a space that feels intentional, well-coordinated, and aligned with how it’s used every day.
If you’re looking for a design-build to help you navigate a residential design and remodel, we’d love to talk.