
Elevated interiors. Built around real life.
Our comprehensive interior design approach helps Chicago and North Shore homeowners create refined, highly functional spaces—where layout planning, material selections, cabinetry, lighting, furnishings, construction details, and finishing layers are thoughtfully coordinated through a single, streamlined process.
Interior Design, Renovation & Furnishings
A design-led process that brings interior design, renovation, & furnishings together seemlessly.
Most renovations split interior design and construction between two teams that never quite align. A designer hands off a vision, a separate contractor interprets it, and the homeowner ends up caught in the middle when something doesn’t translate — the change orders, the miscommunication, the finished space that drifts from what was promised.
At Lugbill Designs, design, construction, & furnishing live under one team from the first consultation through final installation.
Before anything is built, you see it: floor plans, 3D renderings, elevations, and material palettes that show you how the space will look and function, enabling confidence in decision making.
Who We Are
- A Chicago and North Shore interior design-build firm that brings together interior design, construction management, and furnishings under one process
- A firm deeply integrated with technology and AI. eg. space visualization + iteration; meetings transcribed and leveraged for project mangement
- Consistent winner of Houzz Best Of awards in both Design and Service, including 2026
- Featured on HGTV, Better Homes & Gardens, Martha Stewart, and other national publications
Layout & Space Planning
A renovation can look updated while still functioning poorly in the day-to-day. Before finishes are selected, we evaluate circulation, lifestyle, furniture placement, and more, developing layouts that improve flow, usability, and organization across the space.
Cabinetry and Built-Ins
We design, source, and install cabinetry, vanities, built-ins, other types of millwork that elevate everyday life. We make recommendations based on how you live, while staying aligned with the home’s overall design direction.
Furnishings, Art, & Accessories
Furniture is considered from the start, not added at the end. We plan room layouts, seating, scale, and circulation early so spaces feel comfortable and properly proportioned, then source furnishings, rugs, art, and accessories around your lifestyle, and budget, managing ordering, delivery, and white glove installation through to final styling.
Technical Drawings & Specifications
Construction teams rely on accurate documentation to execute the design properly. We develop floor plans, technical drawings, elevations finish schedules, and specifications that provide clarity before work begins and reduce avoidable field questions later.
Architectural Detailing
Interior architectural details help bring structure and continuity to a renovation. We develop millwork concepts, built-ins, trim profiles, ceiling details, wall paneling, fireplace surrounds, and material transitions that integrate with the overall design direction of the home.
Lighting Design
Lighting design makes a big impact but is often overlooked. We plan layered lighting — ambient, task, and accent — so your home is lit for whatever the moment calls for, at any time of day. We also integrate smart lighting and dimming controls, so you can shift a room from bright and functional to warm and relaxed with a tap, a voice command, or an automated schedule.
Procurement
Renovation timelines are often impacted by missed lead times, incomplete orders, and delivery coordination issues. We manage ordering, tracking, and vendor coordination for approved selections to minimize time (and stress) under construction.
Construction Management
Even well-planned projects require ongoing coordination during construction. We play point for you throughout the process, ensuring our vision is flawlessly executed by collaborating with the trades, receiving deliveries, and keeping you informed without being inundated, with regular updates.
Layout & Space Planning
functions better.
Design Concepts & Direction
view.
3D Visualization
Cabinetry & Built-Ins
Materials & Finishes
Interior Design Projects We Love
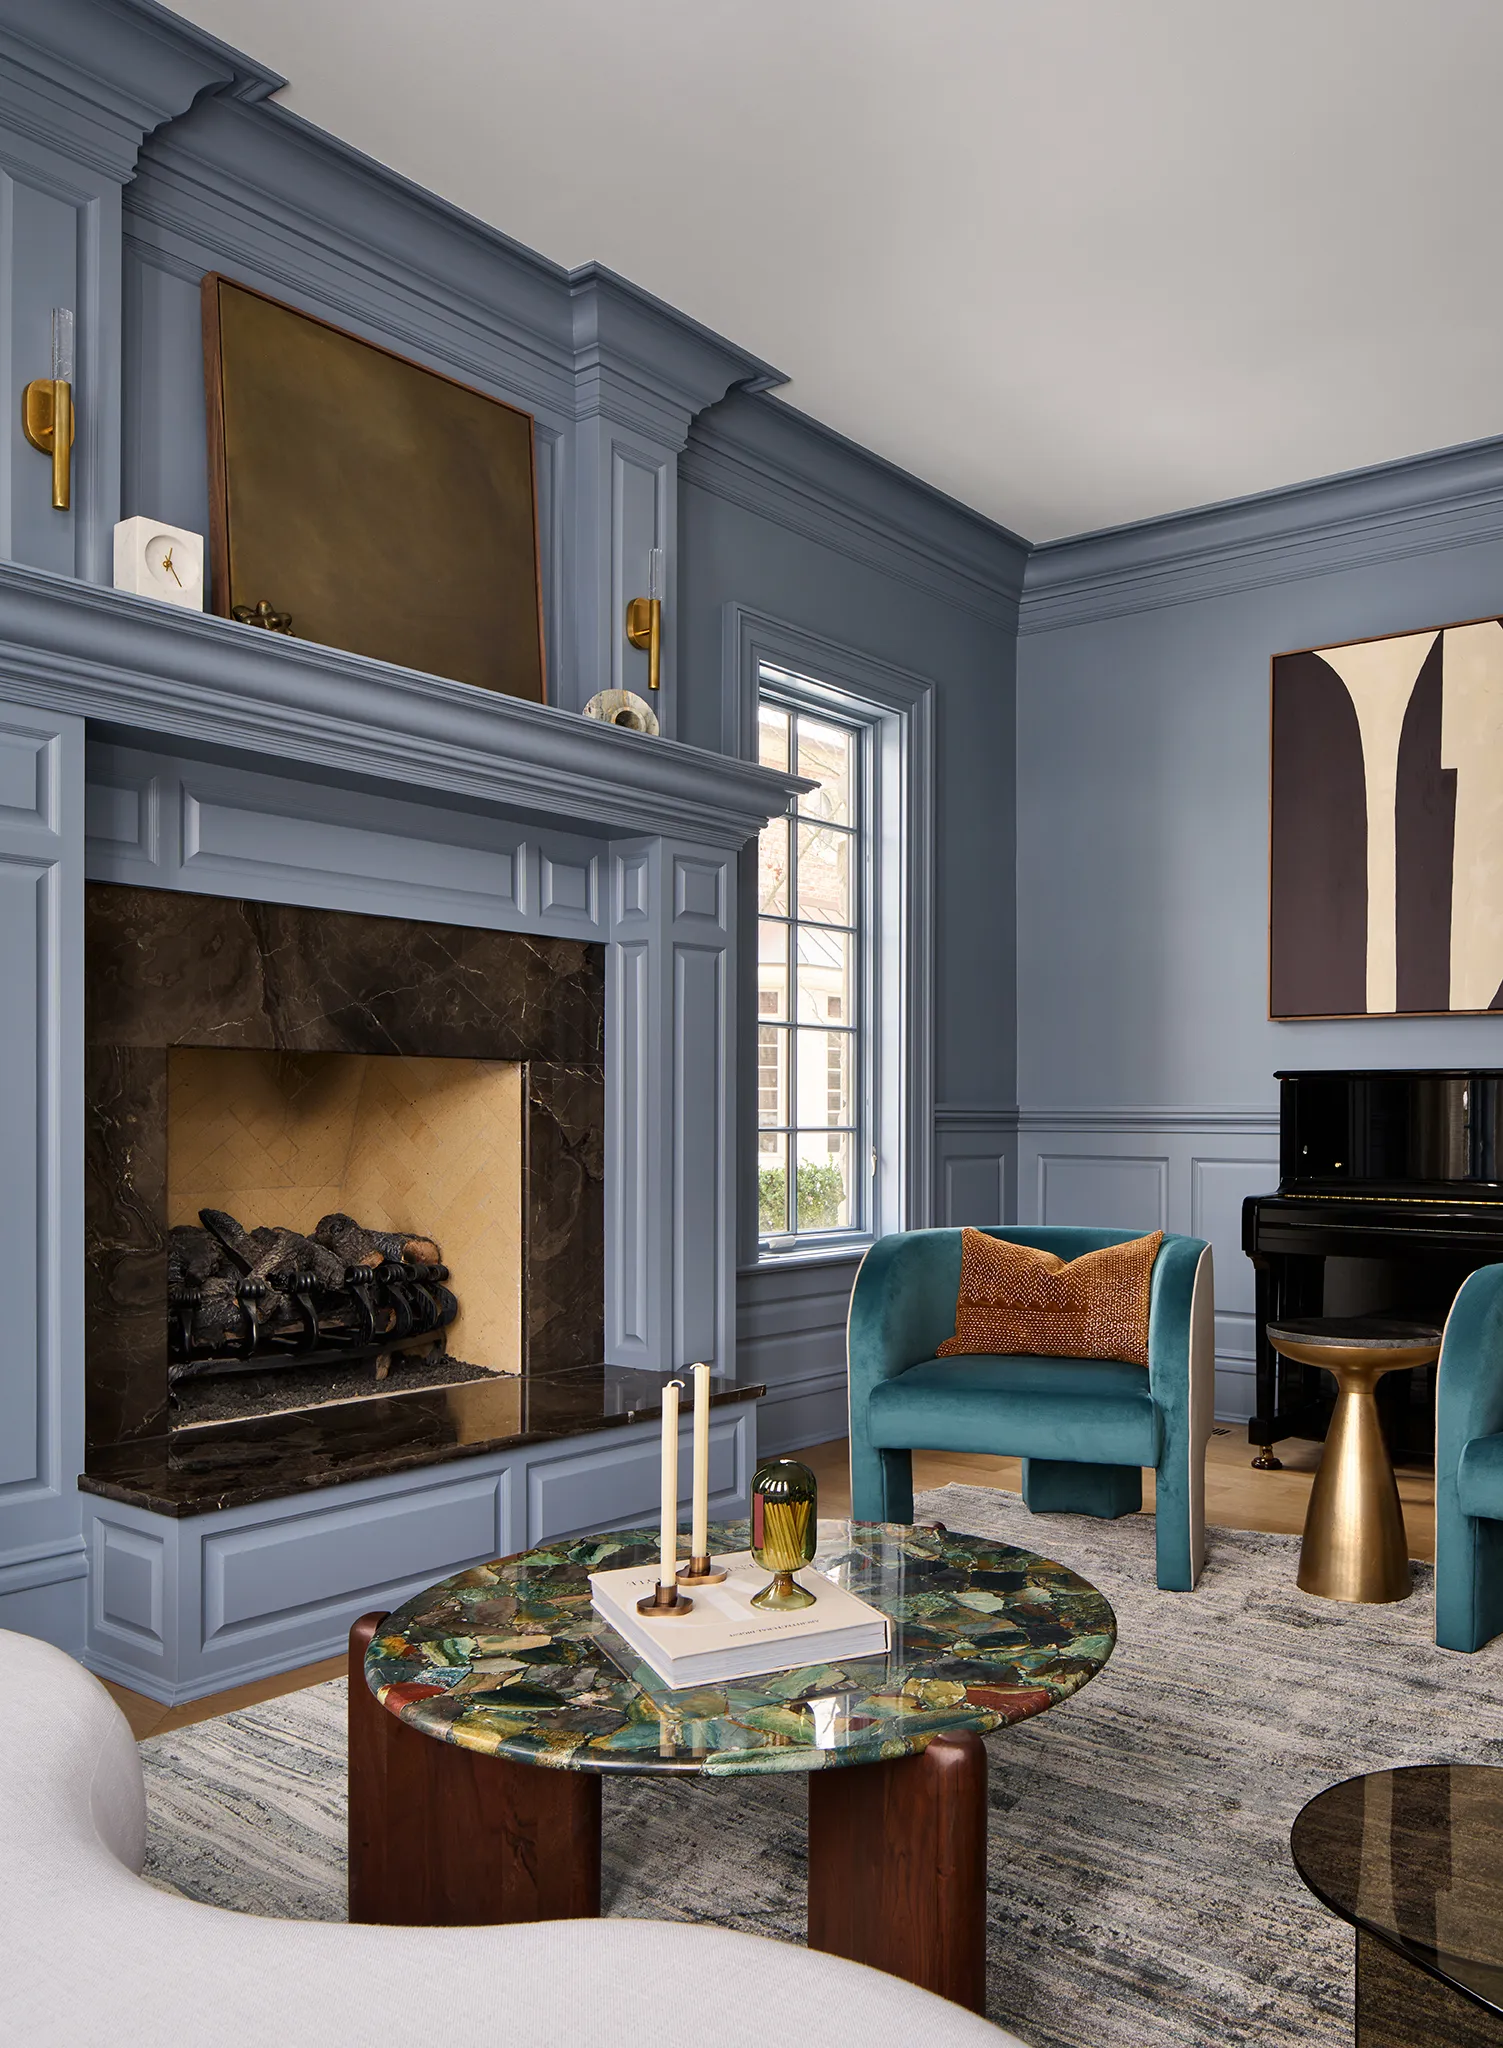
North Shore Interior Design + Millwork
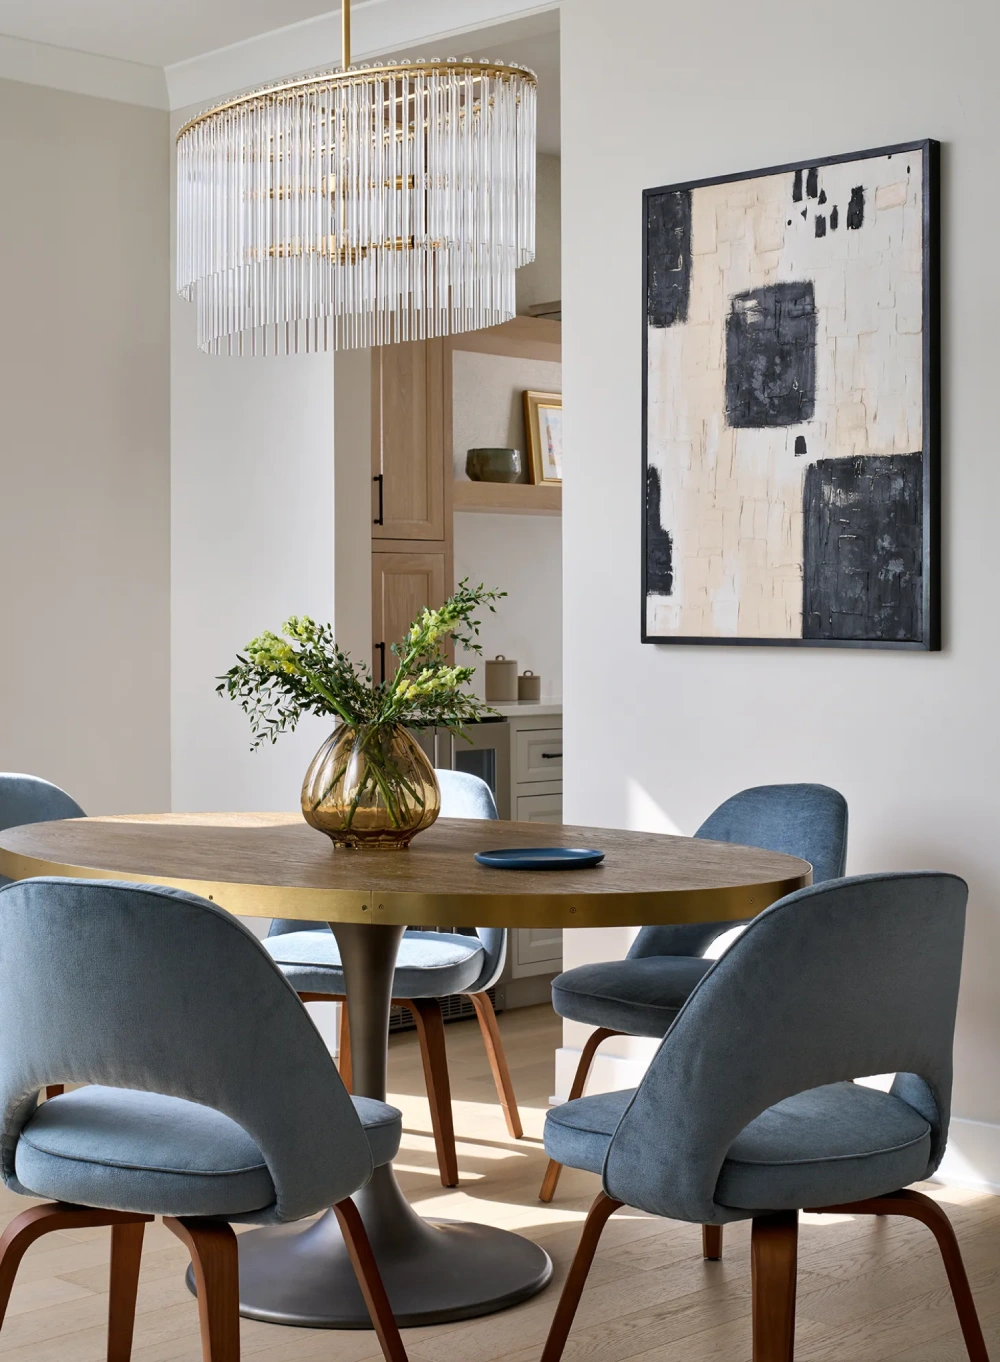
Lakeview Interior Design-Build
This Lakeview full home renovation layers warm wood tones, stone surfaces, custom millwork, and tailored furnishings to create a cohesive interior designed with warmth, functionality, and architectural clarity.
Throughout the home, integrated cabinetry, refined material selections, and carefully coordinated details bring continuity across the kitchen, living spaces, bedrooms, and entertaining areas while balancing timeless design with practical daily use.
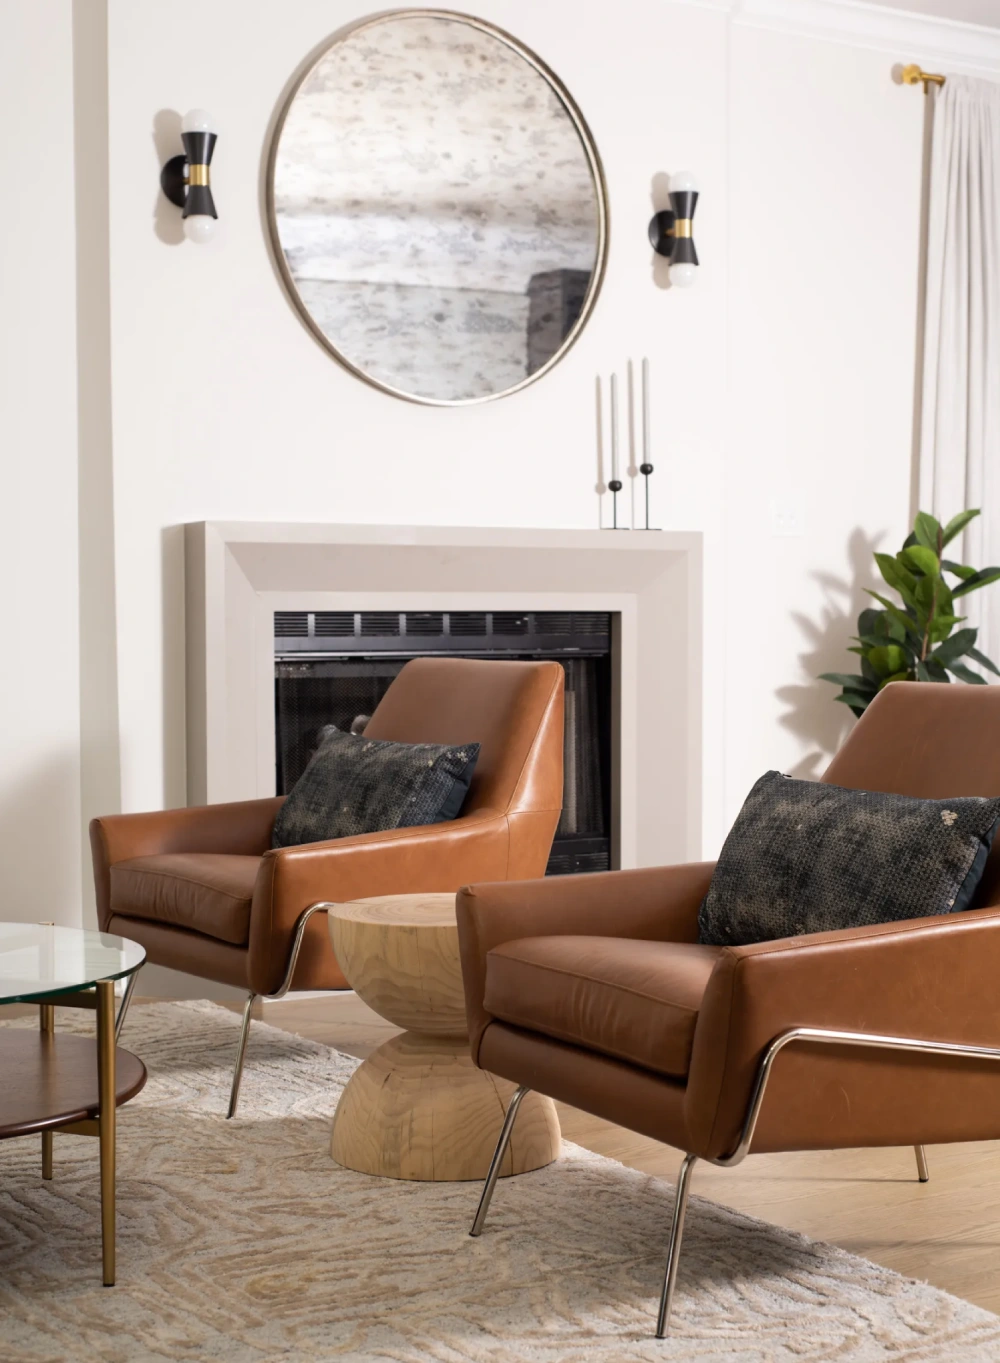
Logan Square Whole Home Design & Renovation
This long time client’s Logan Square renovation layers warm wood tones, tailored furnishings, textured finishes, integrated storage, and custom detailing throughout the kitchen, dining, and living spaces.
The result is a home that feels inviting, refined, and highly functional for their family’s day-to-day life.
Lugbill Design is the best of the best! We had such an amazing experience working with Erica and her team. From the moment we picked up the phone for the consultation to the moment our house was complete Erica and her team were nothing short of amazing. They truly care about every detail that goes into your project and it is so appreciated. We love absolutely everything that they did for us!
“They came up with thoughtful and beautiful designs that made the spaces modern, comfortable and incredibly
functional in a way we never could have done on our own.”
Erica is an extremely creative professional who is dedicated to her clients. She is always dependable and a pleasure to work with. We started our whole house renovation, room by room the first part of 2013 and are still working with Erica. We would highly recommend Erica Lugbill to anyone with confidence that they will not be disappointed.
PROCESS
One team, one coordinated process. We bring clarity and leadership from the earliest concepts through construction and final installation.
Consultation
Our process begins with a complimentary consultation, at your home or virtually. It’s an intentional conversation designed to understand how you live and what each space needs to become. Together we define priorities, align on goals, and explore solutions that balance beauty and function within your investment range. We use this time to gather the details needed to give clear, upfront guidance on scope and cost.
Design
With a clear understanding of your aesthetic and everyday needs, we develop a comprehensive design plan including layouts, materials, cabinetry, lighting, and furnishings that balance beauty, function, and investment. Our tech-forward approach, including 3D renderings and elevations, lets you see and understand your space before any final decisions are made, so every detail is resolved before ordering/work begins.
Planning
Behind every finished interior are hundreds of coordinated decisions. We manage them all: finalizing finishes, furnishings, and material selections, developing detailed specifications and technical drawings, and coordinating the trades and labor bids needed to execute them. Then we handle procurement end to end, carefully ordering, inspecting, and storing every piece, so the path from design to install stays streamlined and clear.
Construction
With everyone aligned, it’s time to bring the vision to life. The groundwork laid in earlier stages sets up a smooth, well-orchestrated renovation. Throughout construction, the LD team plays point for you, coordinating the trades, receiving deliveries, and staying closely connected through regular calls, texts, and on-site check-ins. Consistent updates keep you informed and confident, so every step feels organized and transparent.
Installation
As construction wraps, we coordinate and oversee the final installation of furnishings and finishing details — furniture, rugs, window treatments, artwork, and accessories — including white glove delivery and styling. The result is a home fully realized, resolved down to the last layer, and ready to be lived in.

Your Dream Bathroom, Elevated, and Brought to Life


Who We Serve
Interior Design in Chicago and the North Shore, and Everything In-Between
We provide interior design and remodeling in Chicago and throughout the North Shore, including Evanston, Winnetka, Wilmette, and surrounding communities.
Chicago Service Area
Here, bathroom remodeling often involves working within smaller, existing footprints with tighter clearances and structural limitations, navigating condo HOA requirements, and a more intense focus on maximizing every square inch in tighter layouts.
In Chicago, we serve:
The Loop, South Loop, Gold Coast, River North, Streeterville, Old Town, West Loop, Lincoln Park, Lakeview, Wrigleyville, Wicker Park, Bucktown, Logan Square, Roscoe Village, North Center, Lincoln Square, Irving Park, Ravenswood, Andersonville, Uptown, Buena Park, Edgewater, Rogers Park, West Ridge
North Shore Service Area
Here, projects often include larger-scale renovations, larger spaces and more flexibility in design and layout.
On the North Shore, we serve:
Evanston, Skokie, Lincolnwood, Wilmette, Kenilworth, Northfield, Winnetka, Glenview, Glencoe, Northbrook, Highland Park, Highwood, Deerfield, Riverwoods, Lake Forest, Lake Bluff
We primarily take on bathroom remodeling projects in these two service areas. However, if your project is a good fit for us, we want to hear from you even if you are outside of this service area. For example, we occasionally do work in Southwest Michigan, in lakeside communities like New Buffalo and Union Pier.
Get in touch to confirm if our bathroom design firm is a good fit for your renovation.

How We Design
See your home
before it’s built.
A renovation asks you to commit to materials, layouts, and finishes before any of it exists. Our process removes the guesswork. We move from inspiration to detailed 3D renderings early, and use AI-assisted iteration to test directions in days rather than weeks, so you see your space at scale and in finish before a wall is touched. What you approve on screen is what gets built.
01
Inspiration
We start from your references and the mood you’re after.
02
Materials
Tile, stone, wood, and fixtures selected as one system.
03
Drawings
Floor plans and elevations document every dimension.
04
3D Renderings
Photoreal renderings show scale, light, and material in place.
05
Built Reality
The finished space, built to match the approved design.
Explore directions in days, not weeks.
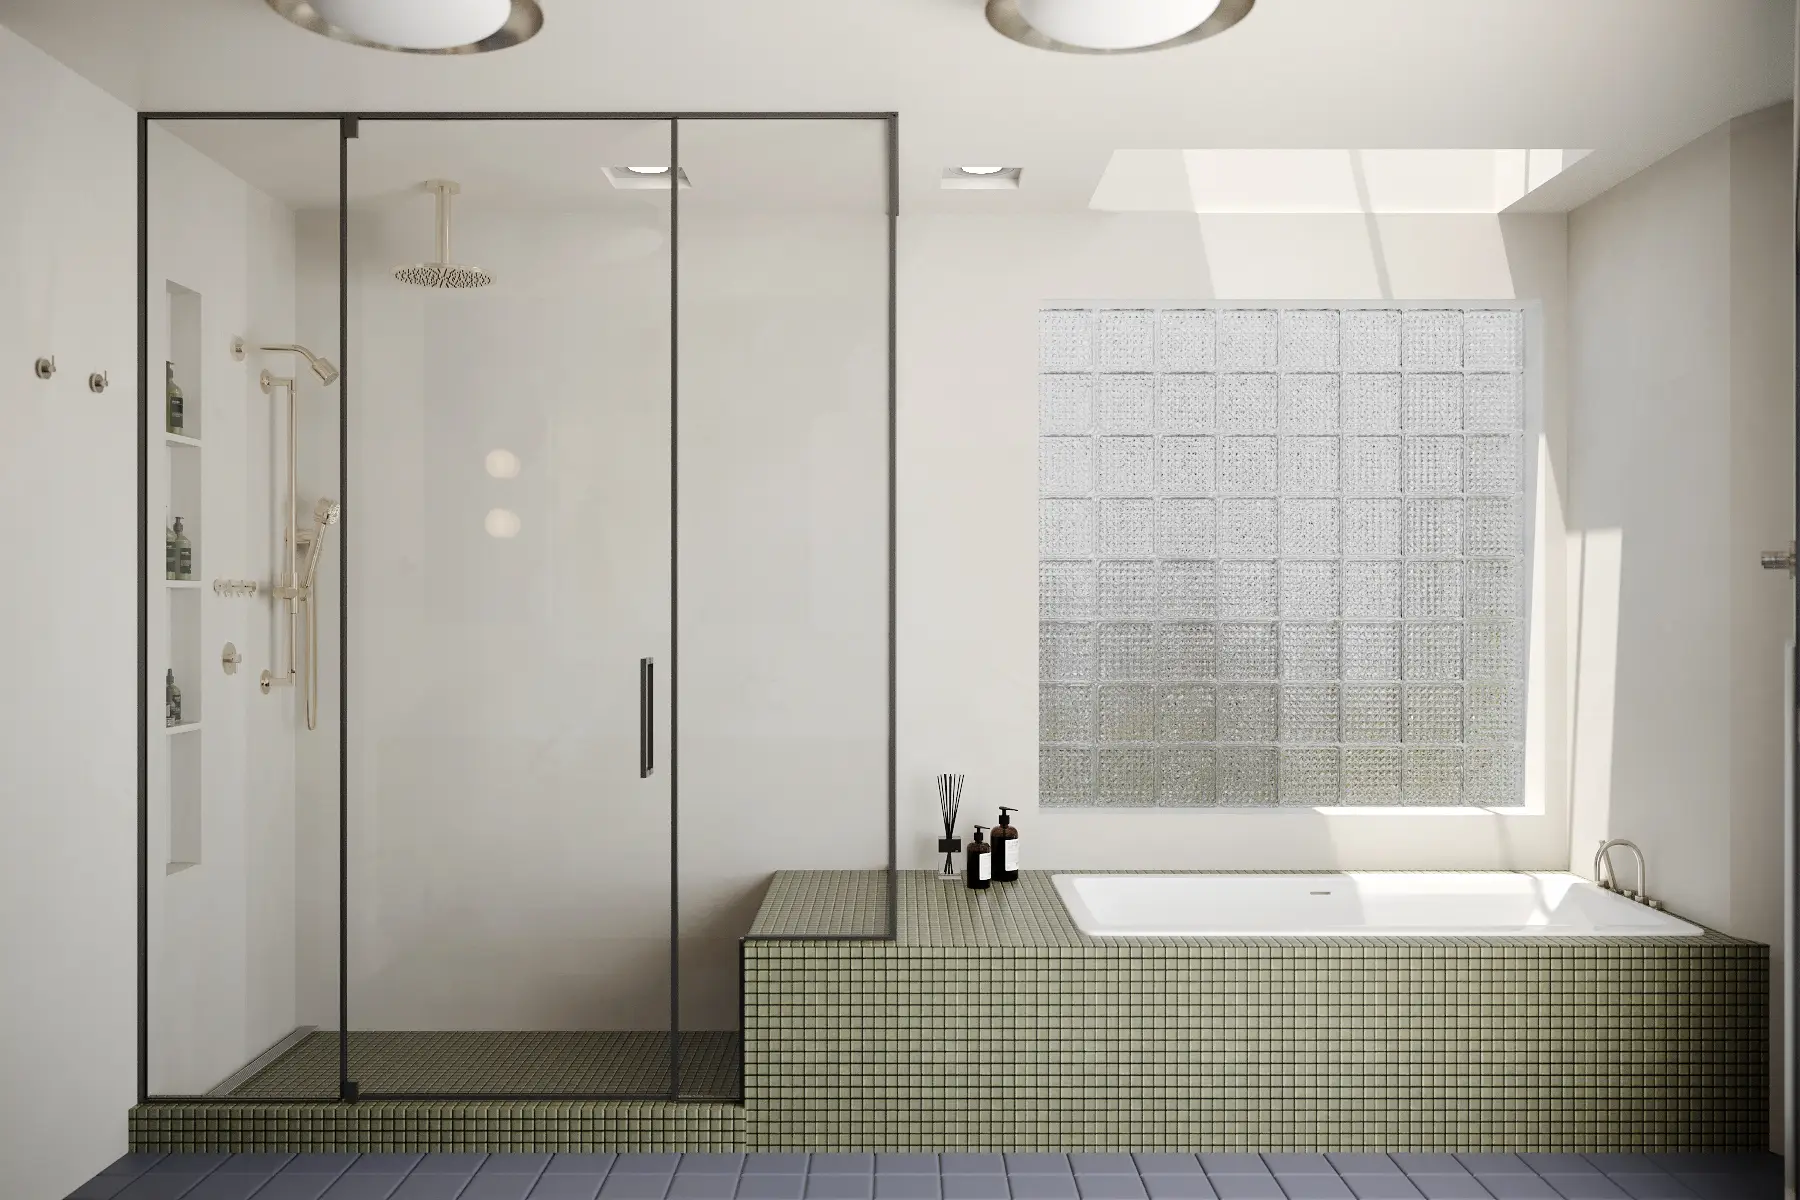
Direction 01 Blue mosaic

Direction 02 Green marble
THE PROOF
What you approve is what gets built.
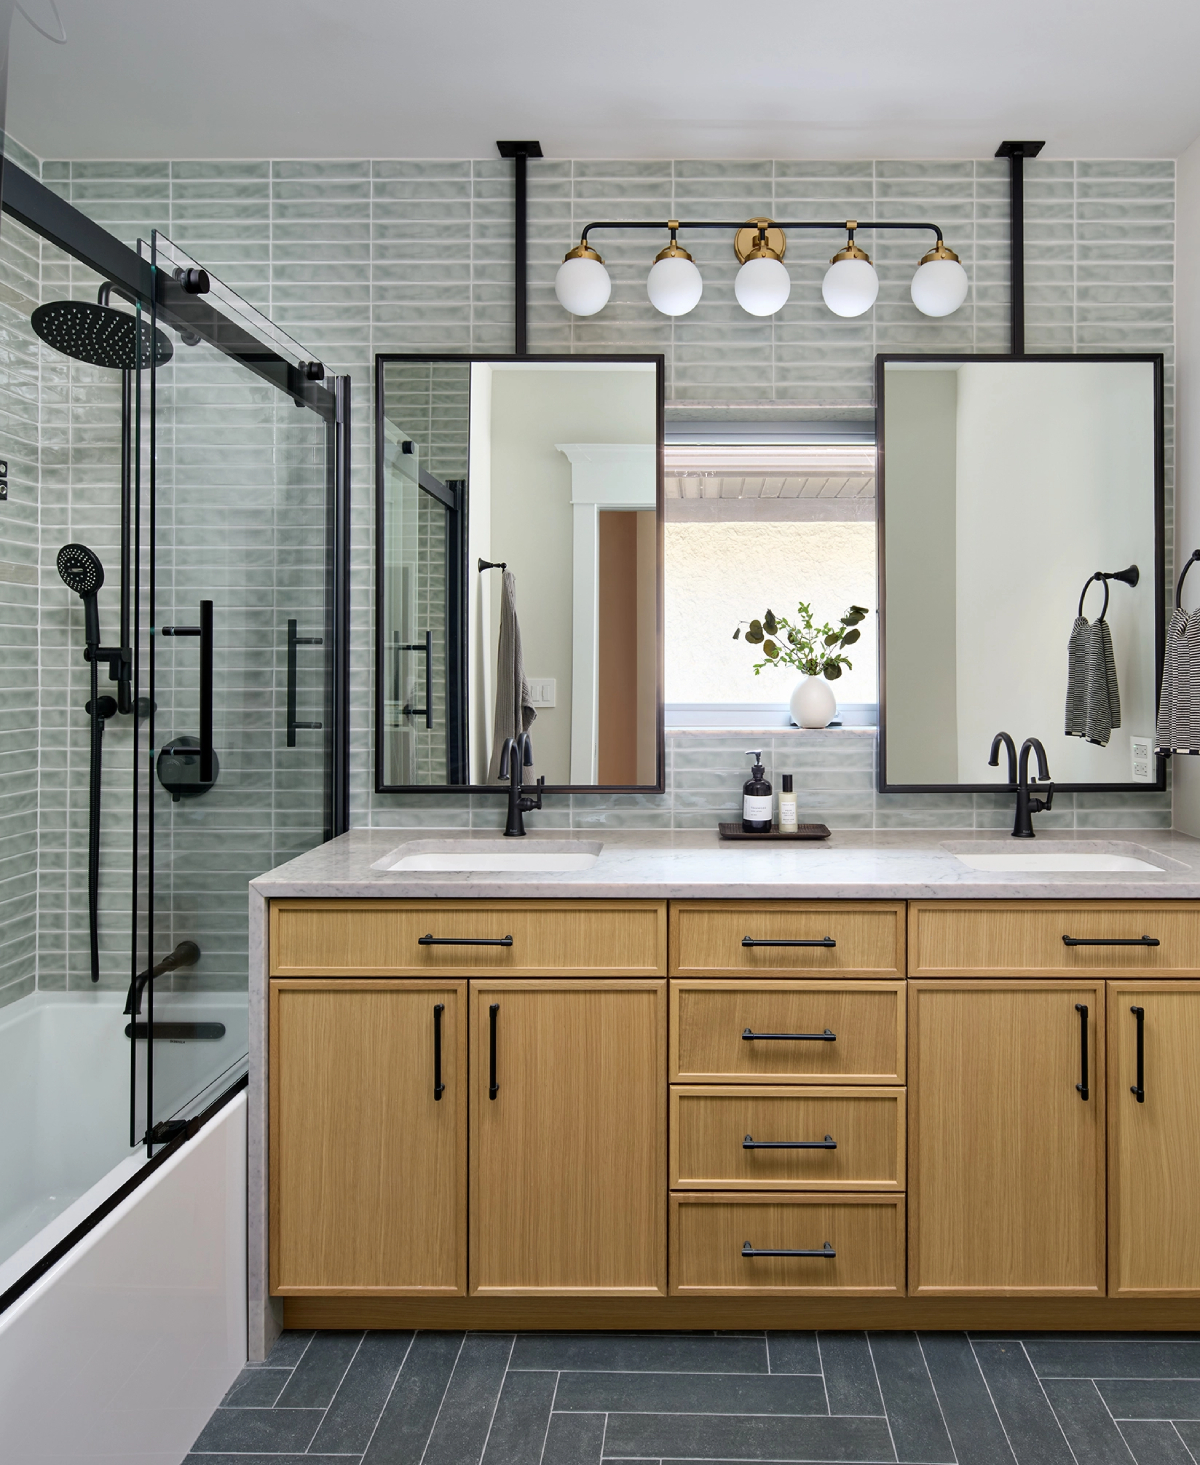
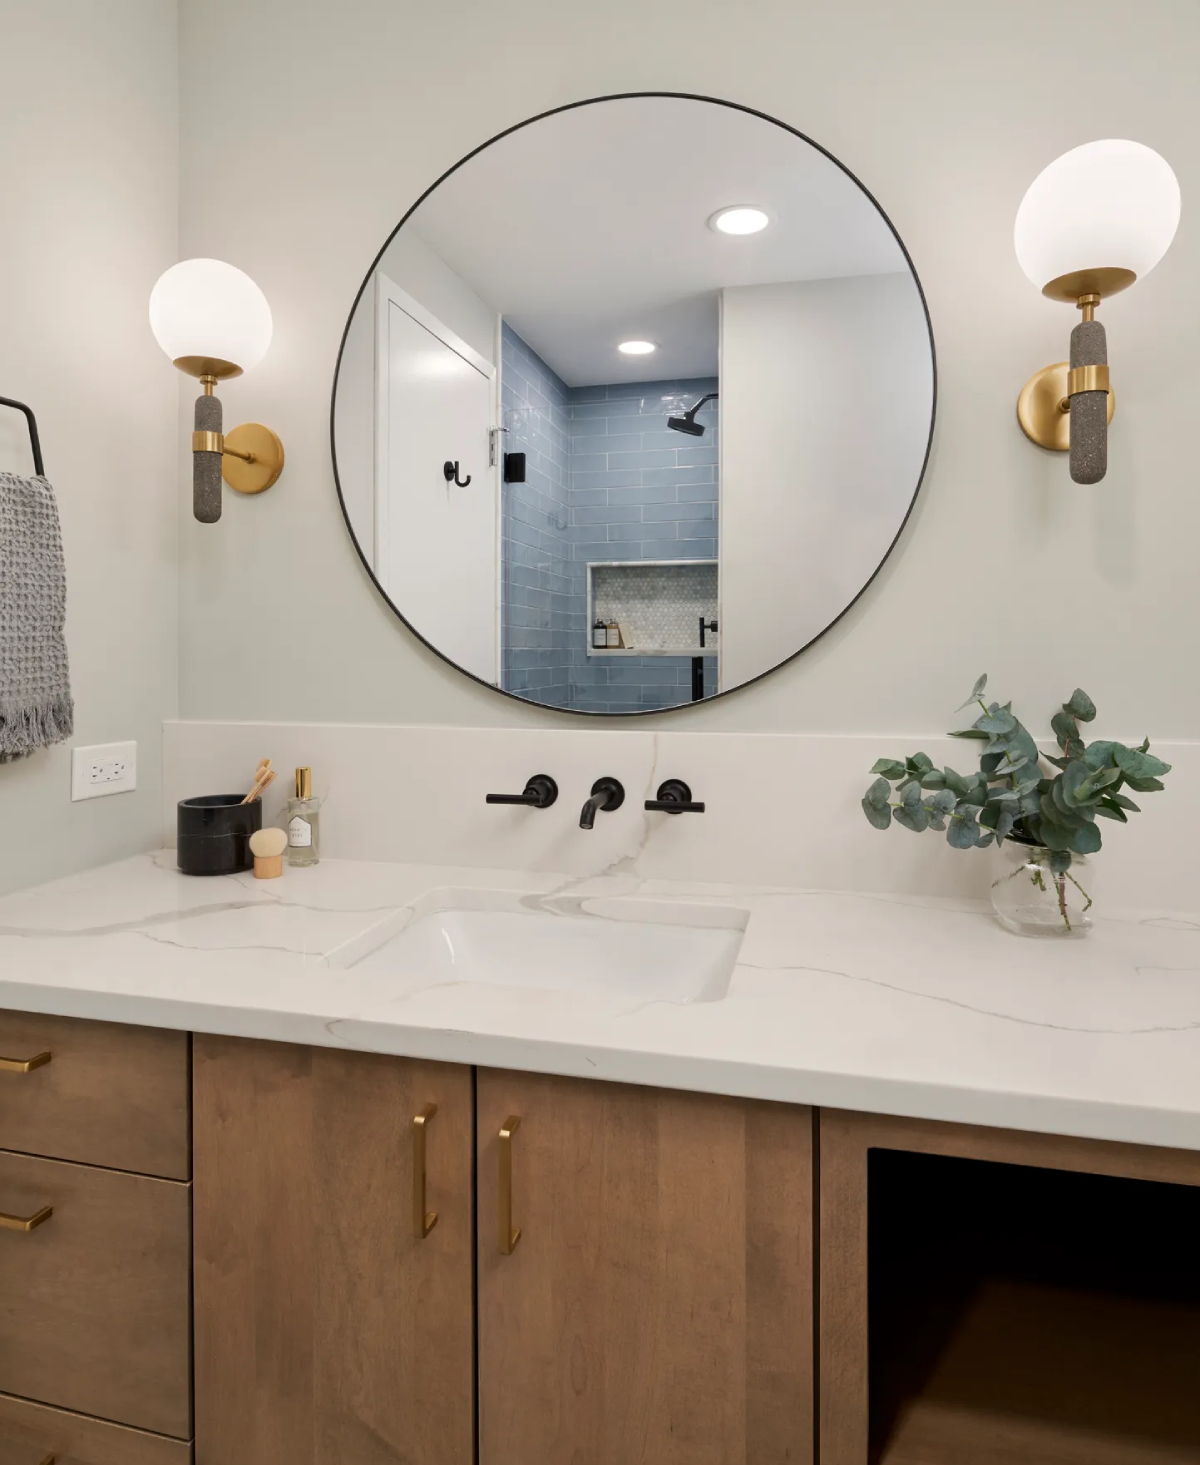
The finished space
Designed. Documented. Built.
See your space before you commit to a
single finish.
FAQ